
What makes the extra space work harder
Light and layout together
Doors, windows and room positions are planned as one, so the space feels open, not awkward.
Built to suit the site
Drainage, storage and access are worked through early, which helps the build run more smoothly.
A natural fit to the house
Brickwork, roof lines and junctions are considered carefully so the extension does not jar.
More room where daily life actually happens
A single-storey extension can change the part of the house you use most. It might push a cramped kitchen into the garden, turn a dark side return into proper dining space, or make room for a utility area or home office that is not wedged into a corner. When you bring Envision Brickwork Ltd in for a London project, we start with how you move through the ground floor now, where the light comes from and how doors and windows should work with the garden. Rear, side-return and wraparound builds all ask for different answers, so we plan the layout before the digging starts.
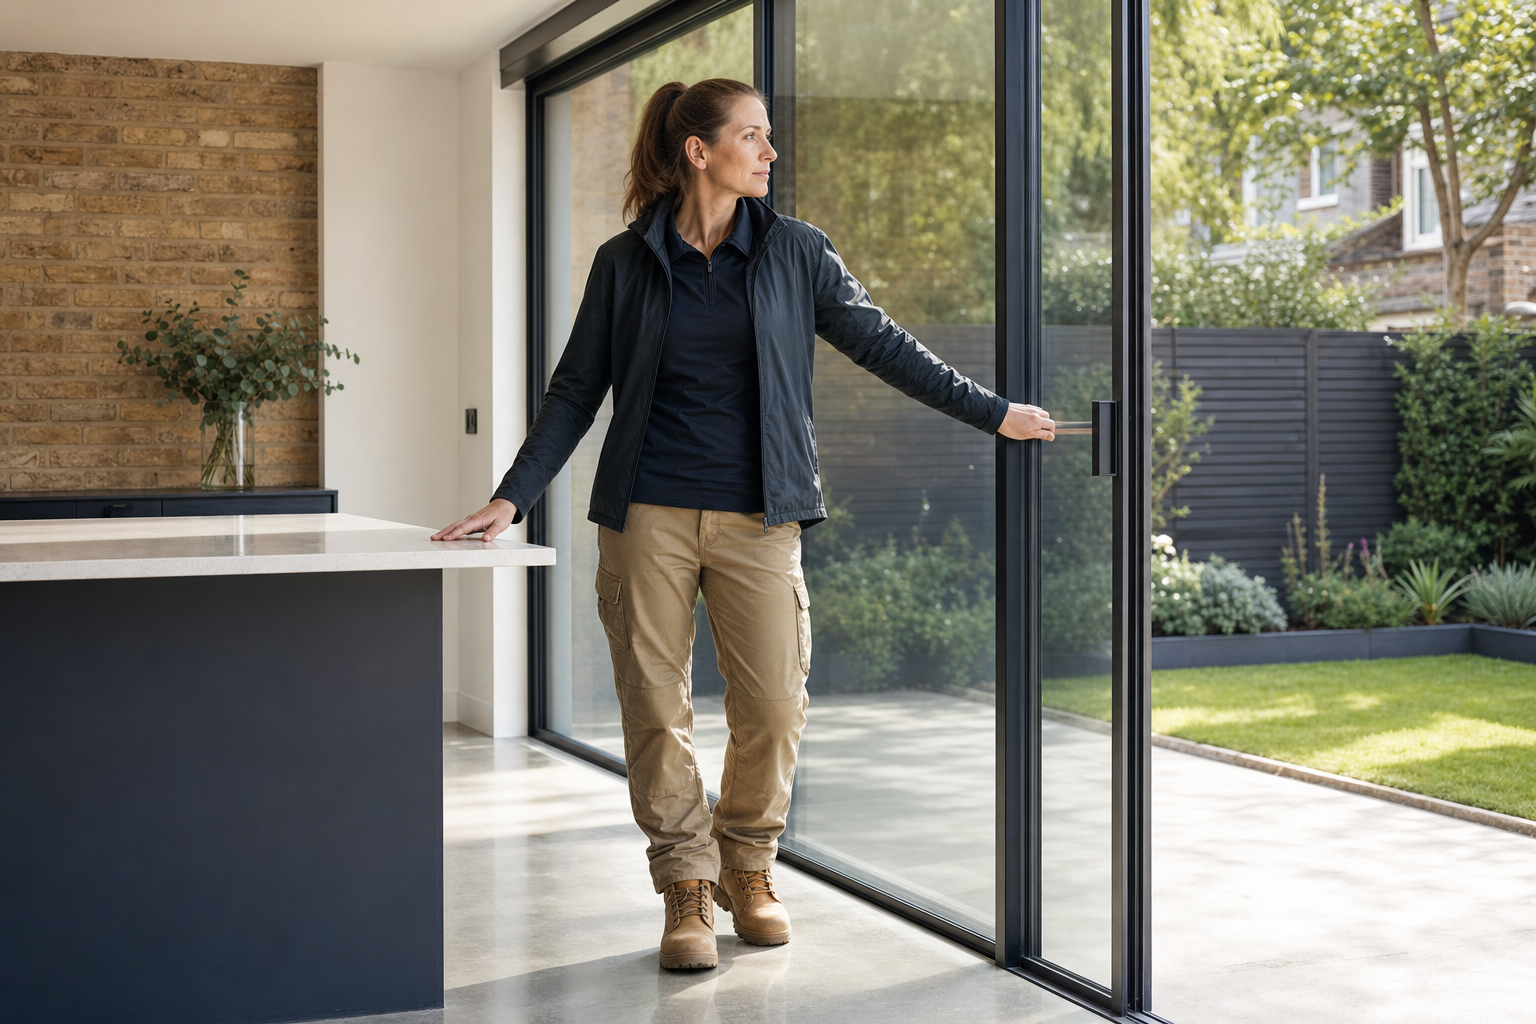
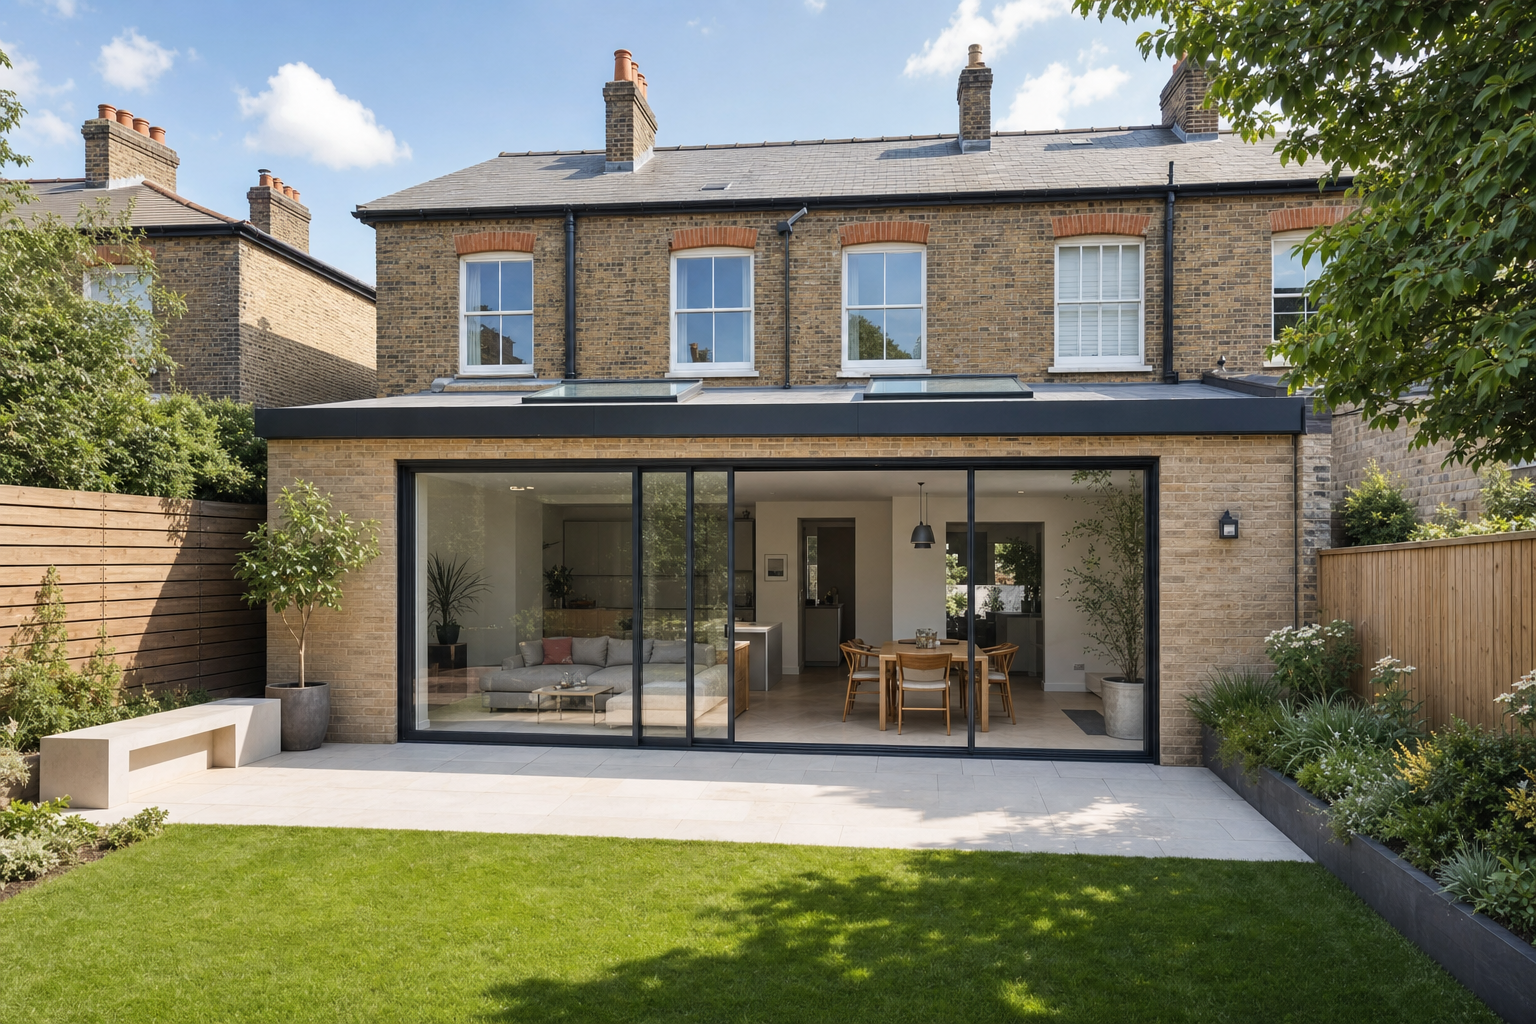
Planned around the house you already live in
Once the shape is right, we can coordinate the build from excavation and foundations through structural openings, walls and roof construction, while keeping an eye on drainage runs, access for materials and where everything can be stored. With Envision Brickwork Ltd, matching the new work to the existing house matters just as much as adding square footage. We also keep planning points, structural input, building regulations and staged inspections in view, so the extension is properly tied into the property.
Frequently asked questions
Can you match the new brickwork to the existing house?
We plan that early. Brick size, colour, bond and mortar all affect the result, and we look closely at the existing building before work starts. A perfect match is not always possible on older materials, but careful choices usually make the new work sit far better.
Do we need drawings before a single-storey extension starts?
Clear design information matters before building begins. The exact level of drawings, structural input and permissions depends on the project, but we do not treat that side as a box-ticking chore. It helps shape the layout, the build sequence and the inspections during the work.
Can we stay in the house while the extension is built?
That depends on the scale of the job and when structural openings and kitchen changes happen. Many households stay put for at least part of the work, but there will usually be noisier and messier stages. We talk through phasing early so you know what the awkward bits are likely to be.