
What helps a two-storey build go smoothly
Upper and lower floors aligned
We plan room positions and openings together, which helps the finished house feel coherent.
Weatherproofing kept in view
Roof junctions and shell completion are timed carefully so the enlarged house is sealed sooner.
Structure before decoration
Support, loads and sequencing are sorted early, before cosmetic decisions start to dominate.
Two new floors that need to work as one
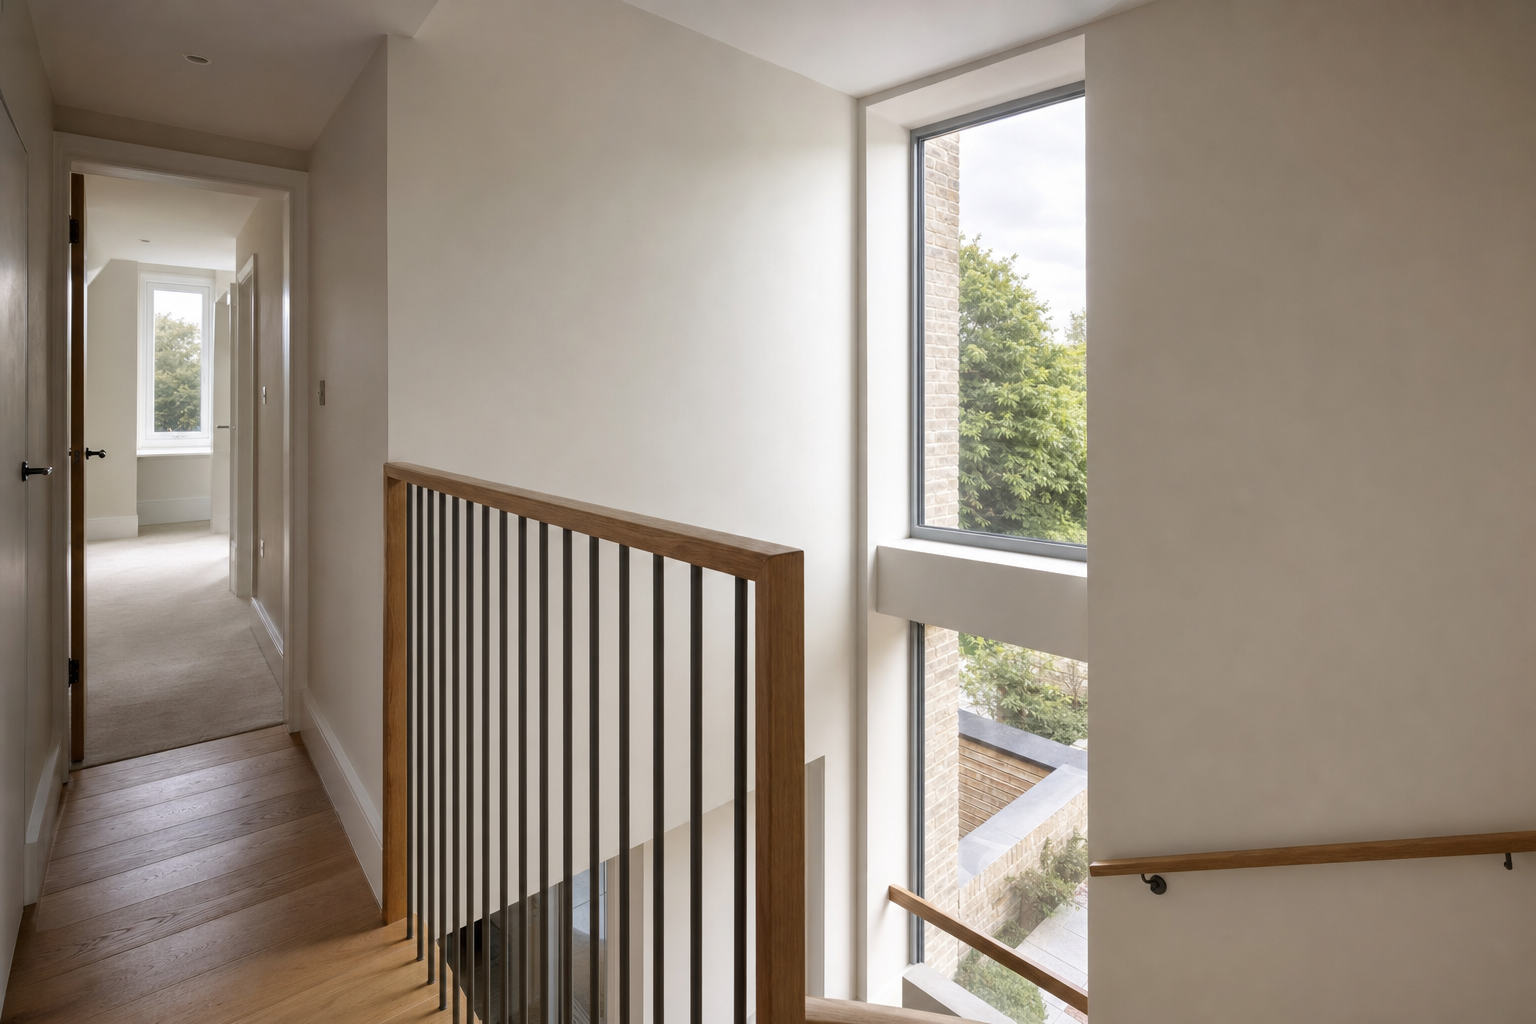
A double-storey extension is not just a bigger version of a single-storey build. The ground floor and the upper floor have to be planned together, so room positions, stairs, windows and services all line up sensibly. When you bring Envision Brickwork Ltd into a London extension, we look at the extra accommodation as one linked structure, not separate rooms stacked on top of each other. That matters if you want the new space to feel settled, balanced and properly part of the original house once the work is complete.

Structural thinking before the walls go up
The unseen parts do most of the heavy lifting. Foundations need the right capacity, load paths need to be clear and each level needs sound support as walls, floors and the roof come together. A project with Envision Brickwork Ltd can be phased from ground-floor structural work through upper-storey walls, scaffolding, roof integration and the point where the enlarged house is weather-resistant. We also keep privacy, daylight and overall scale in view, because height changes the whole feel of the property.
Frequently asked questions
Does a double-storey extension need deeper foundations?
It often needs more structural thought because the load is greater, but the exact foundation design depends on the site, the soil and the structure being built. We look at those conditions early rather than assuming one detail will suit every property.
How do you tie the new roof into the existing house?
Roof integration is planned as part of the wider structure, not left until the last minute. The shape of the extension, the existing roof form and the weatherproof junctions all affect the right detail, which is why we keep that conversation going from the start.
Can we still live in the house during the work?
Sometimes yes, for at least part of the build, but it depends on the scale of structural work and how the new floors connect back into the house. We talk through access, disruption and the stages that are likely to affect everyday use before the job gets underway.