
What helps Watford projects feel more straightforward
Inside and outside linked
Extension, opening and patio work can be planned as one joined-up improvement to the home.
Routes checked before work starts
Garden access and movement through the property are discussed before the plan settles.
Structural details brought in early
Wall positions and likely support needs are considered before the messy stage begins.
Open the house up, then make the outside work too
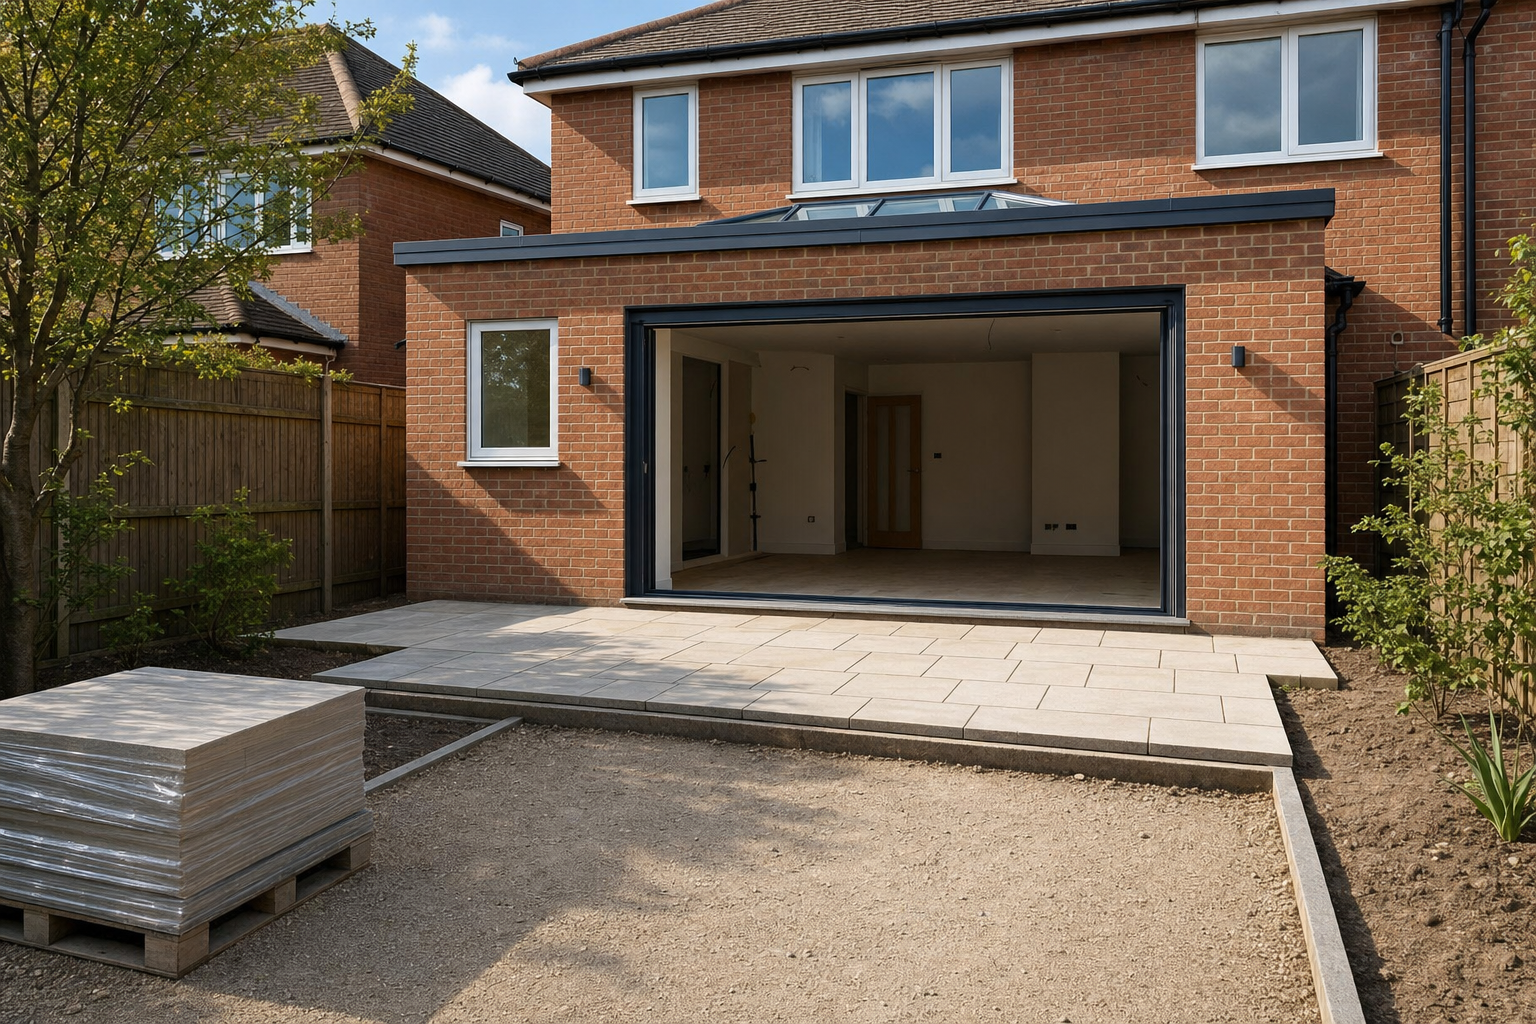
In Watford, ground-floor projects often need several linked changes before the house feels easier to live in. A single-storey extension adds usable internal space, a structural knock-through improves the way the rooms connect, and a new patio helps the outside area stop feeling like an afterthought. When you bring Envision Brickwork Ltd into a Watford job, we look at those parts together, because the best result usually comes from joining up the new space, the opening in the old layout and the route into the garden.
The practical route through the property matters
Before the project gets underway, it helps to know where the walls sit, how the garden is reached, what parking is available and how materials would move between the house and the patio area. In Watford, those details can shape the whole labour and delivery plan. With Envision Brickwork Ltd, sharing that information early makes the first discussion more useful and helps us judge the likely site setup before work is booked in.
Frequently asked questions
What should we tell you before a Watford site visit?
The property address, the broad scope, any drawings and the approximate wall positions are all helpful. It also matters to explain garden access, parking and the route between the house and the patio area. Those details make the first conversation much more practical and grounded.
Can a Watford job combine extension and knock-through work?
Yes, and it often makes sense when the new space needs to connect properly to the existing ground floor. Planning those stages together usually produces a better flow through the house and avoids the stop-start feeling that comes from treating each structural change in isolation.
Why does the route to the patio area matter so much?
Because every bag, slab, tool and bit of waste has to move somehow. A tight route through the house or restricted access beside it can affect labour planning and timing every day on site. That is why access details are worth discussing before the first visit is arranged.