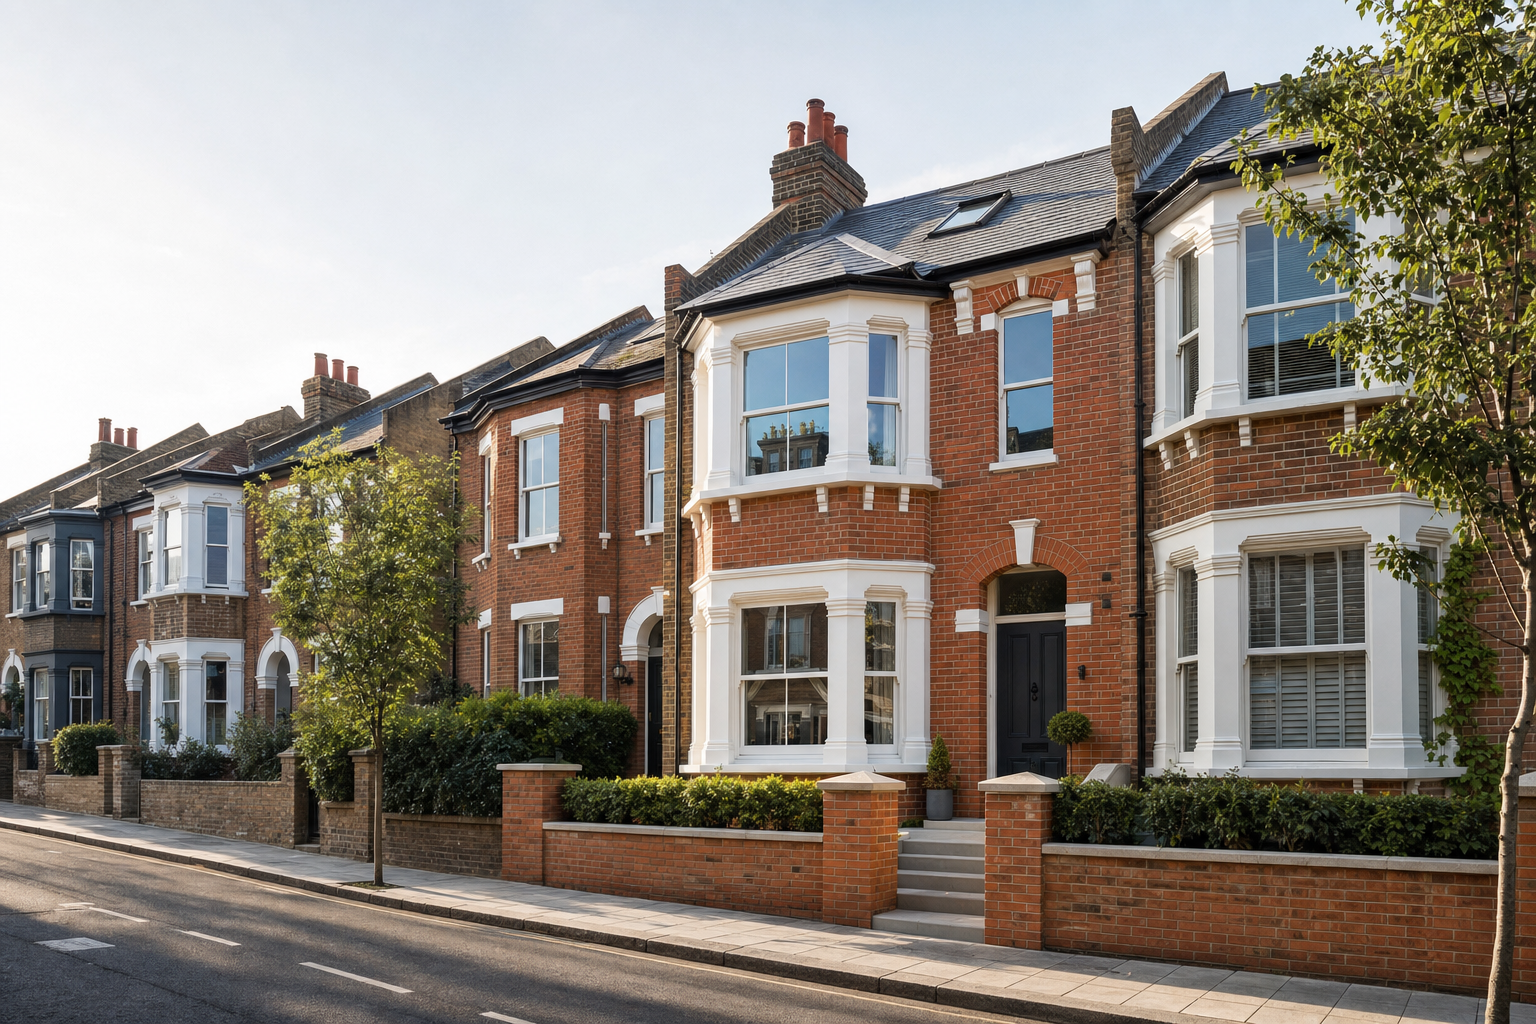
10 years' experience. Small team of 3 to 4. 15 linked service pages shaped by Envision Brickwork Ltd.
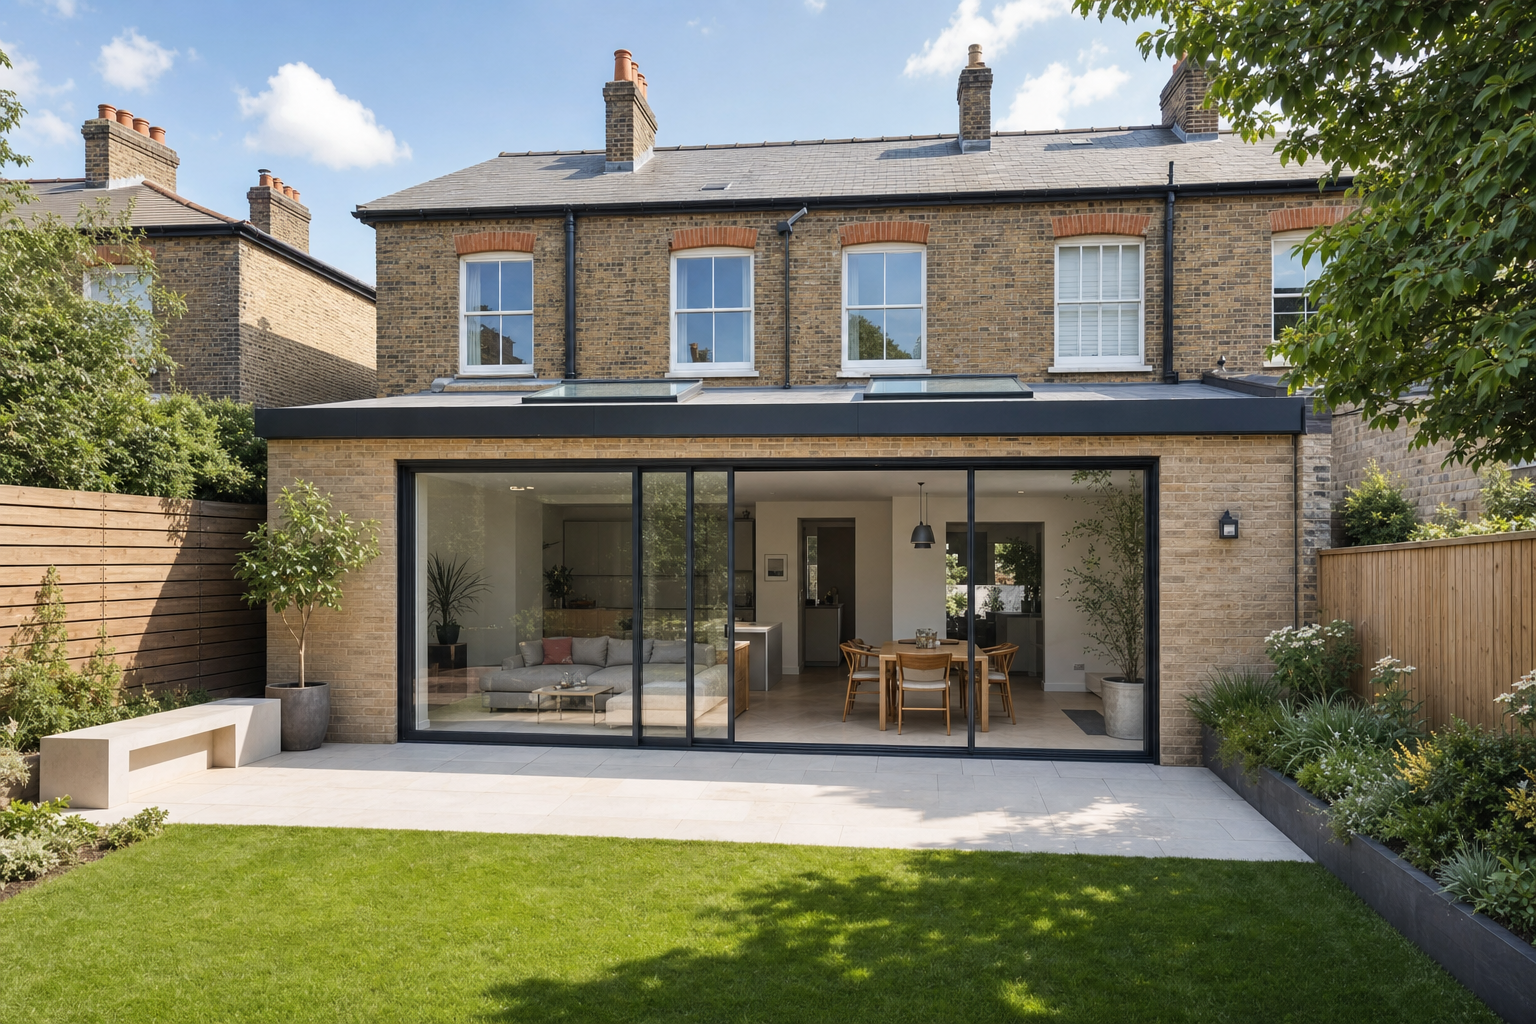
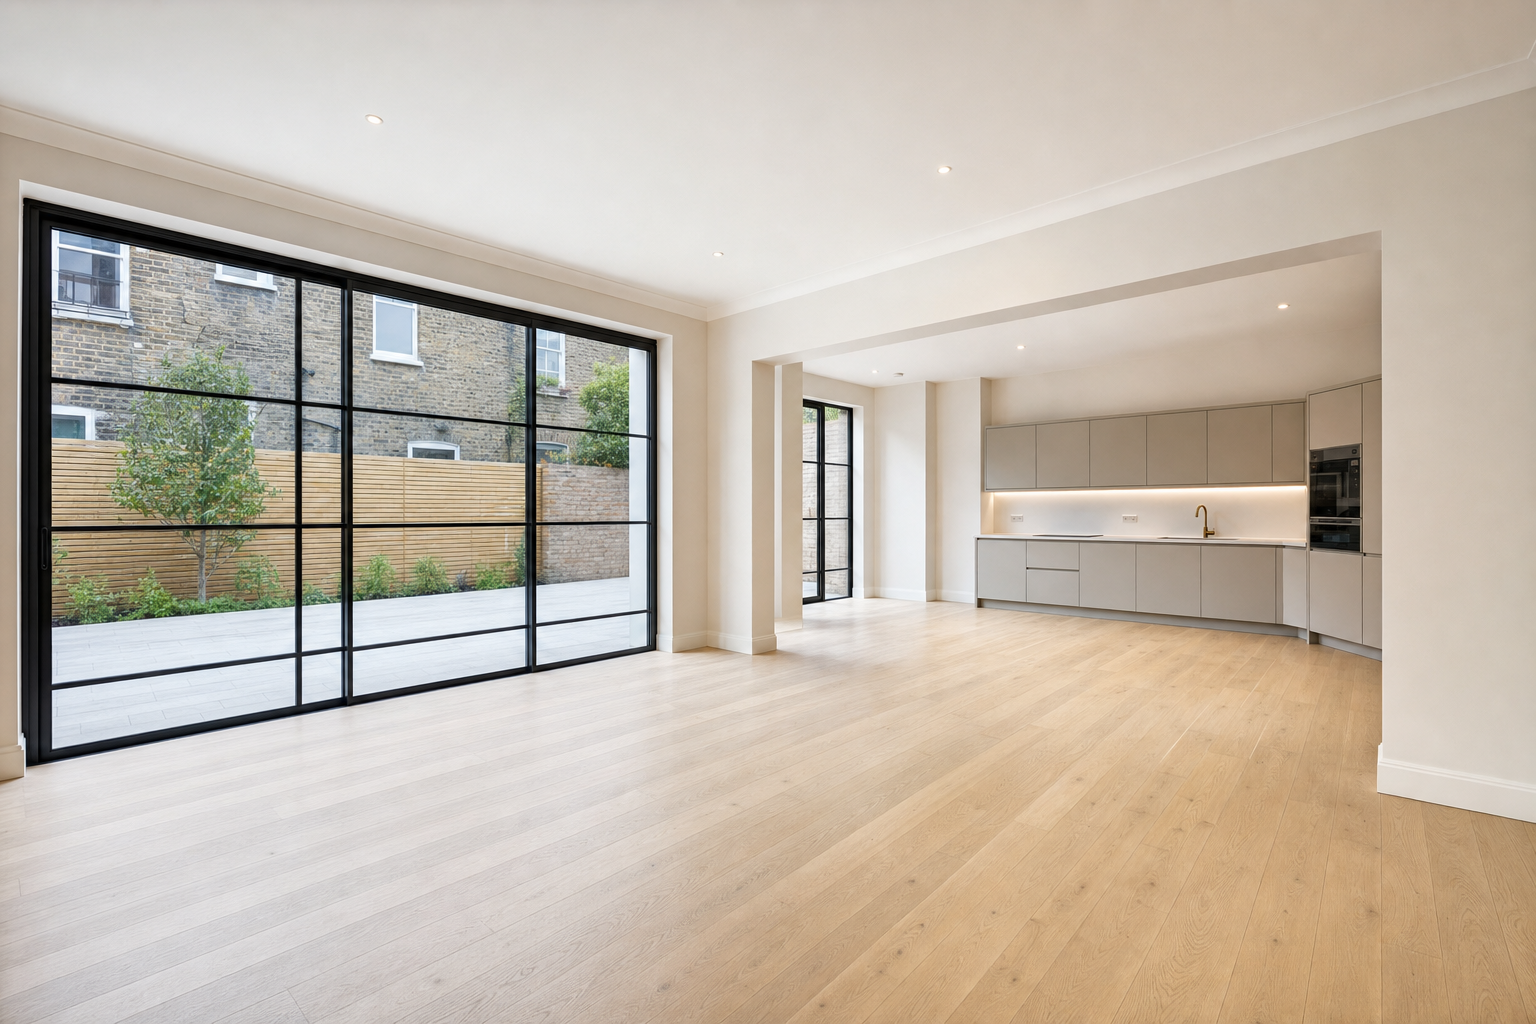
Rear, side-return and wraparound extensions planned around light, access and a better working ground floor.
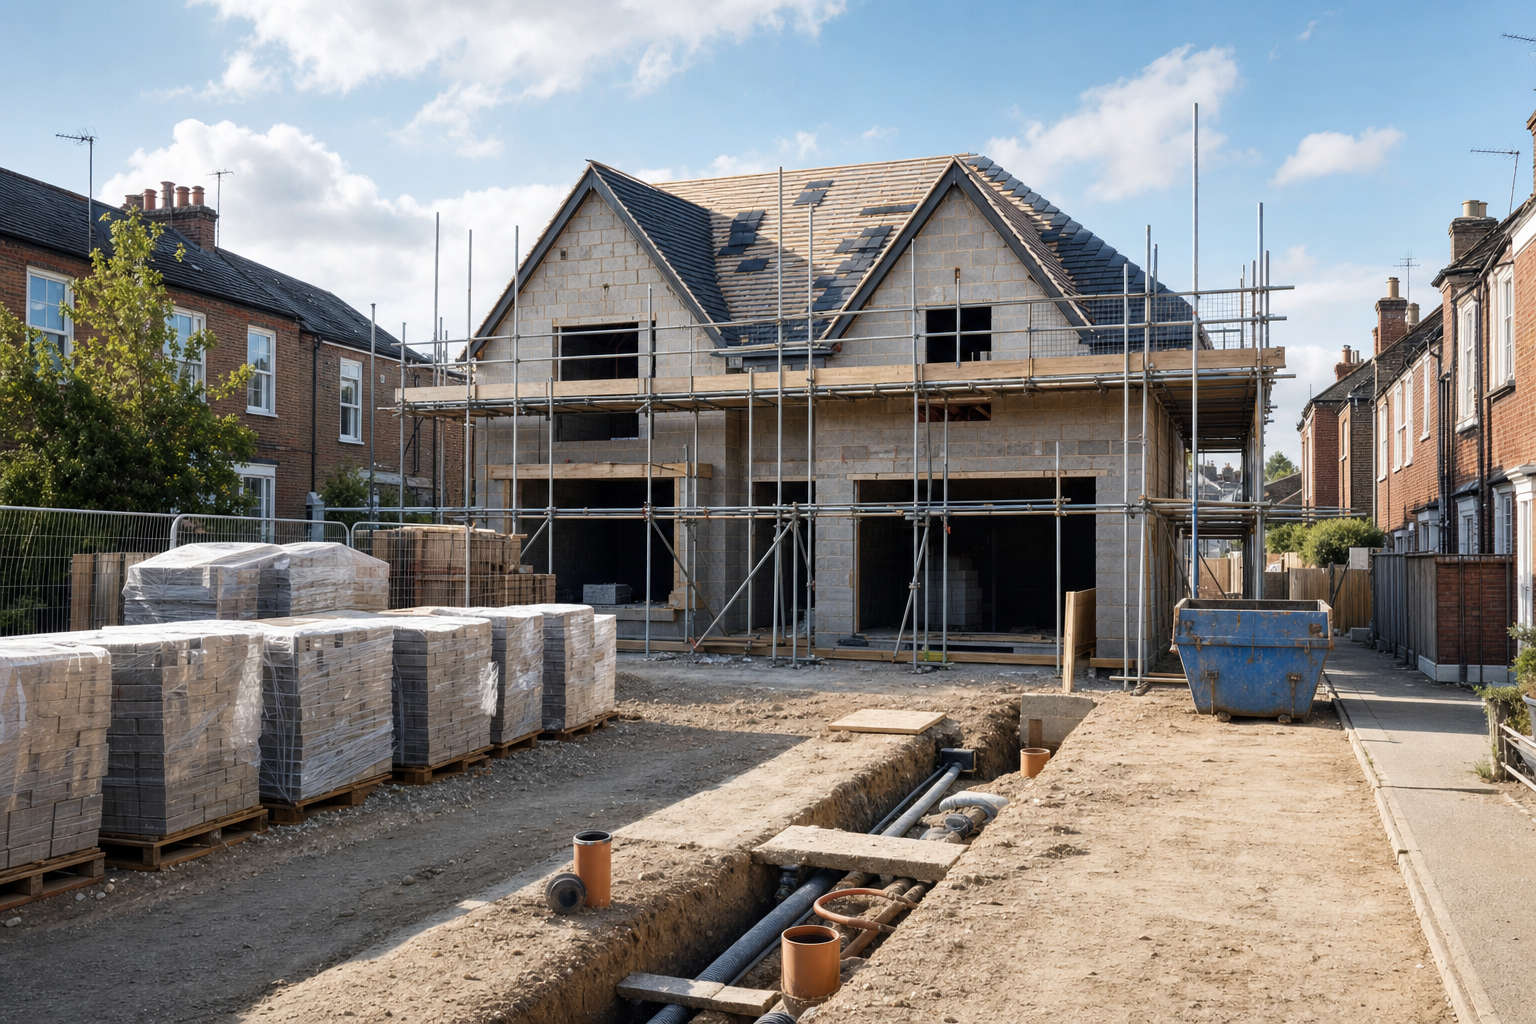
New build homes taken from early ground decisions to masonry, roof and external completion in a joined-up build.
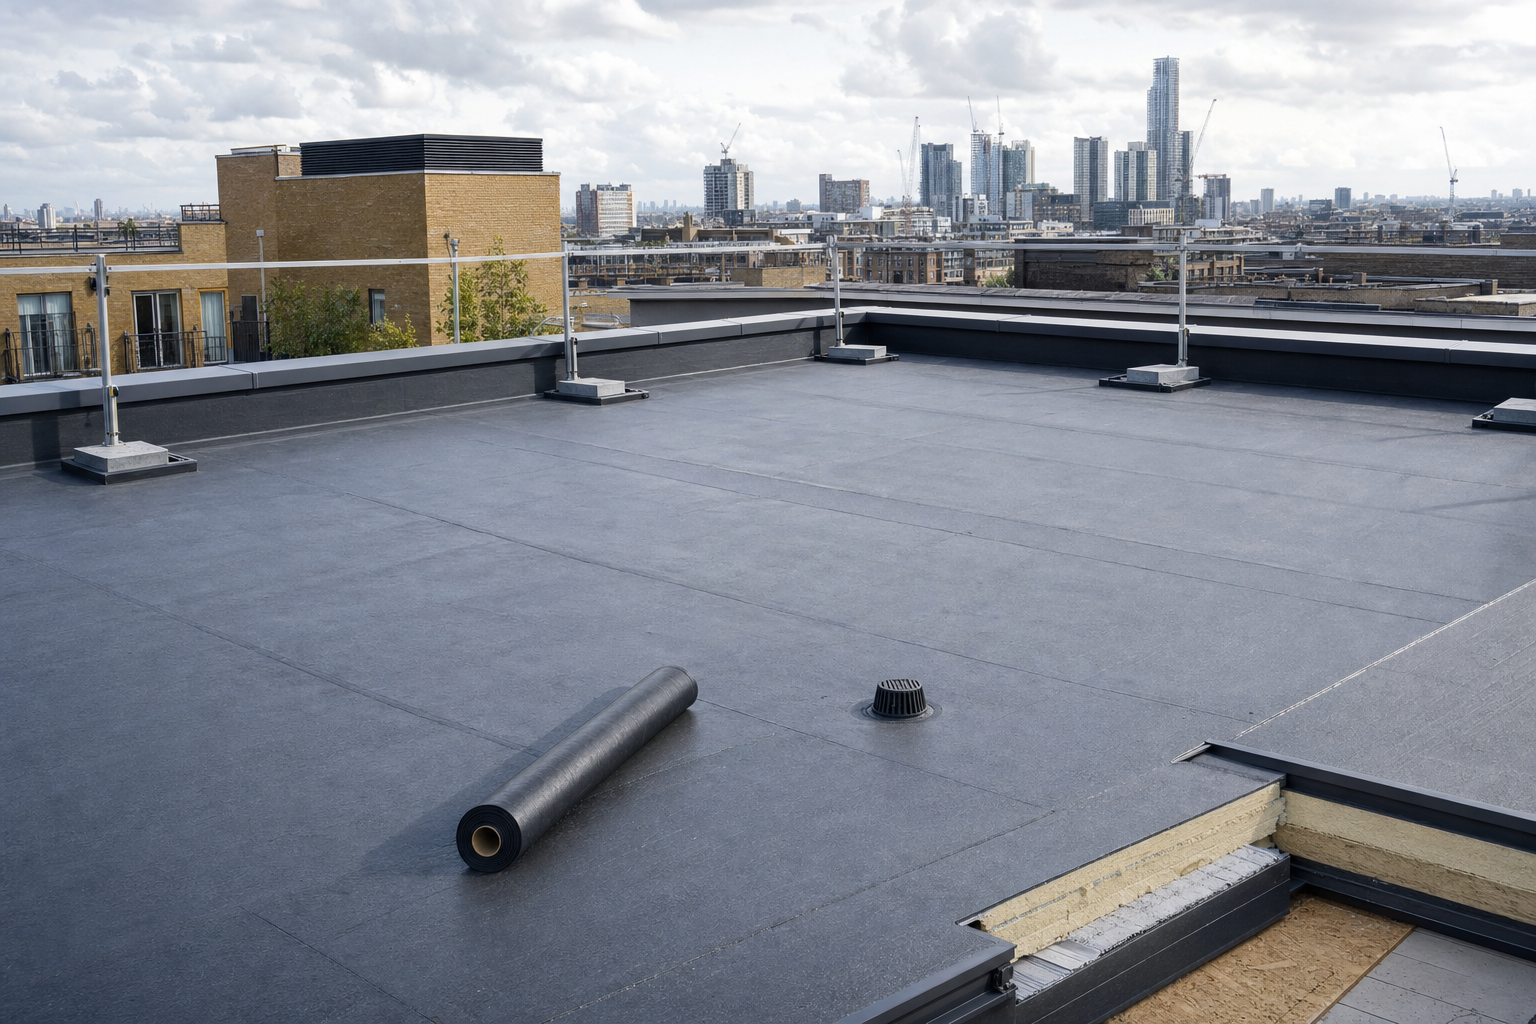
Flat roof construction planned as one system, with drainage, insulation and weatherproof detailing working together.
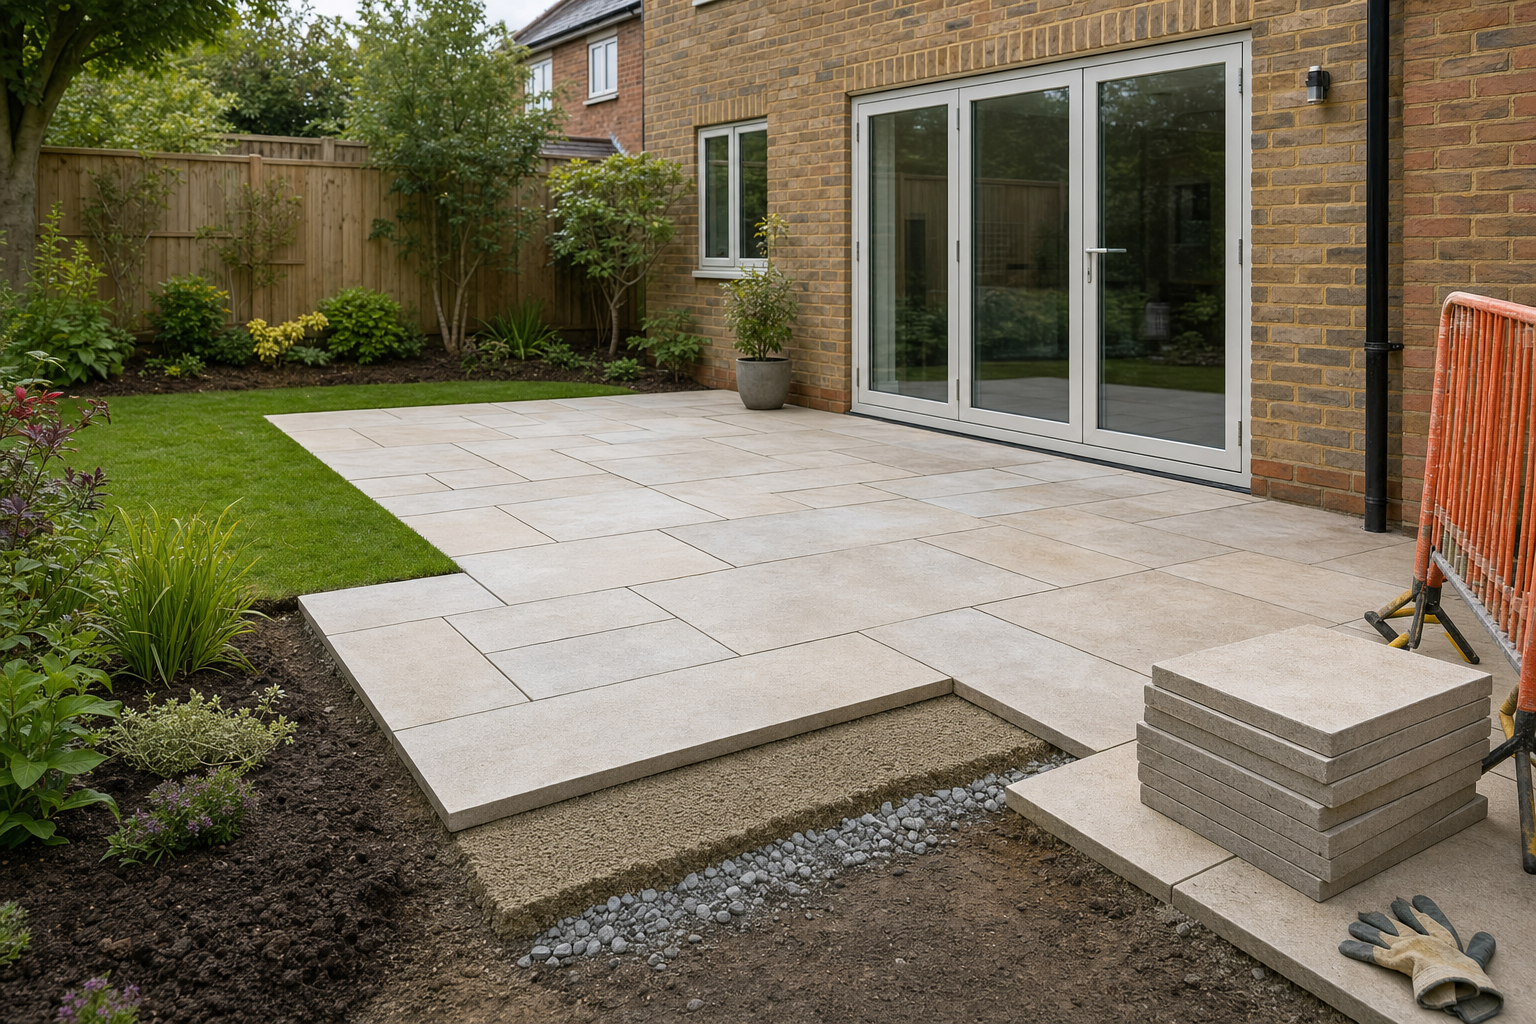
Patio installation planned around garden use, drainage, thresholds and a surface that stays firm underfoot.
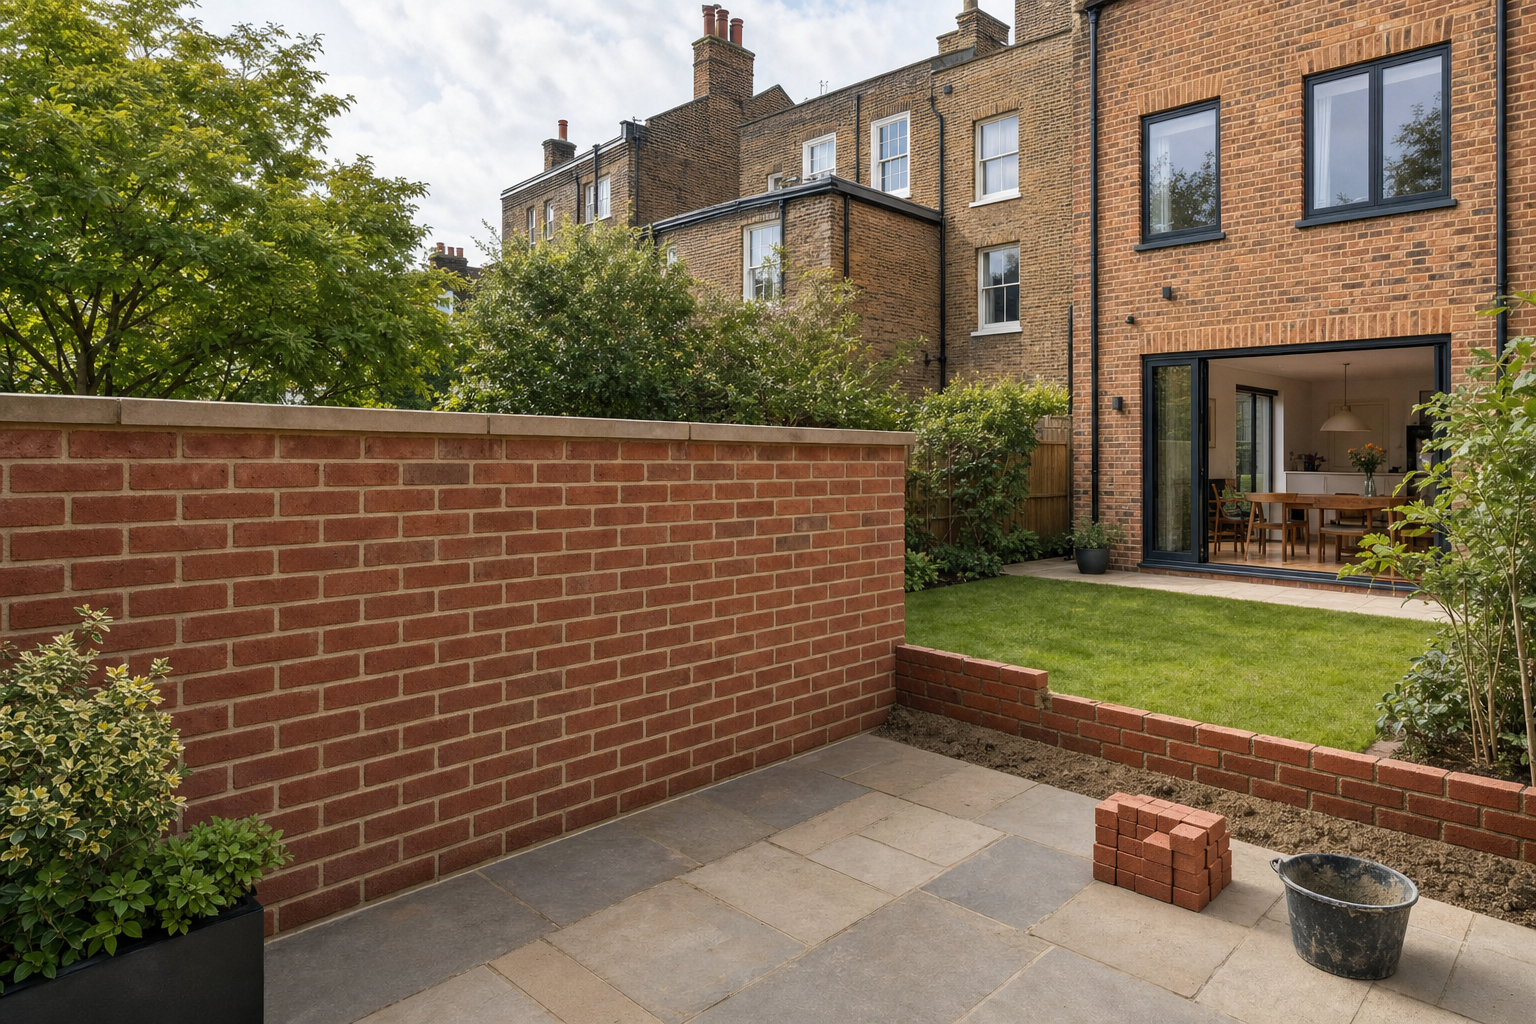
Garden walls built for boundary, privacy or retaining work, with sound foundations and tidy masonry detail.
Double-storey extensions planned floor-by-floor, with structure, roof integration and room layout kept joined up.
One managed route from brief and drawings to build stages, deliveries, reviews and completion checks.
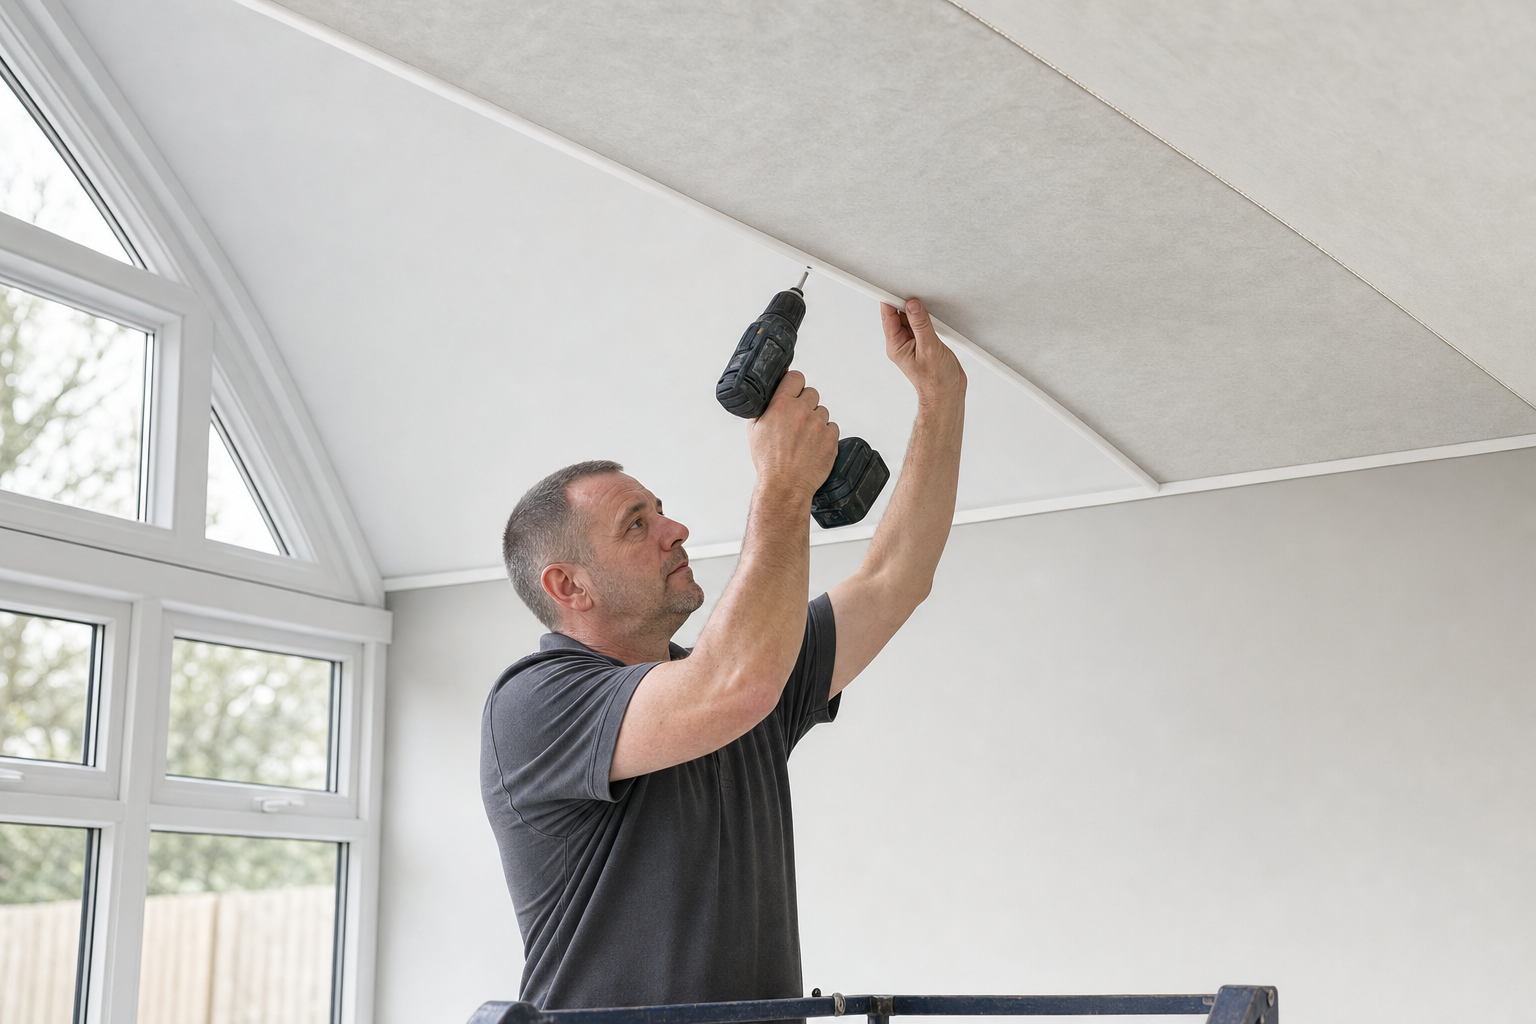
Conservatory conversions that improve comfort, keep the light and make the space feel part of the house.
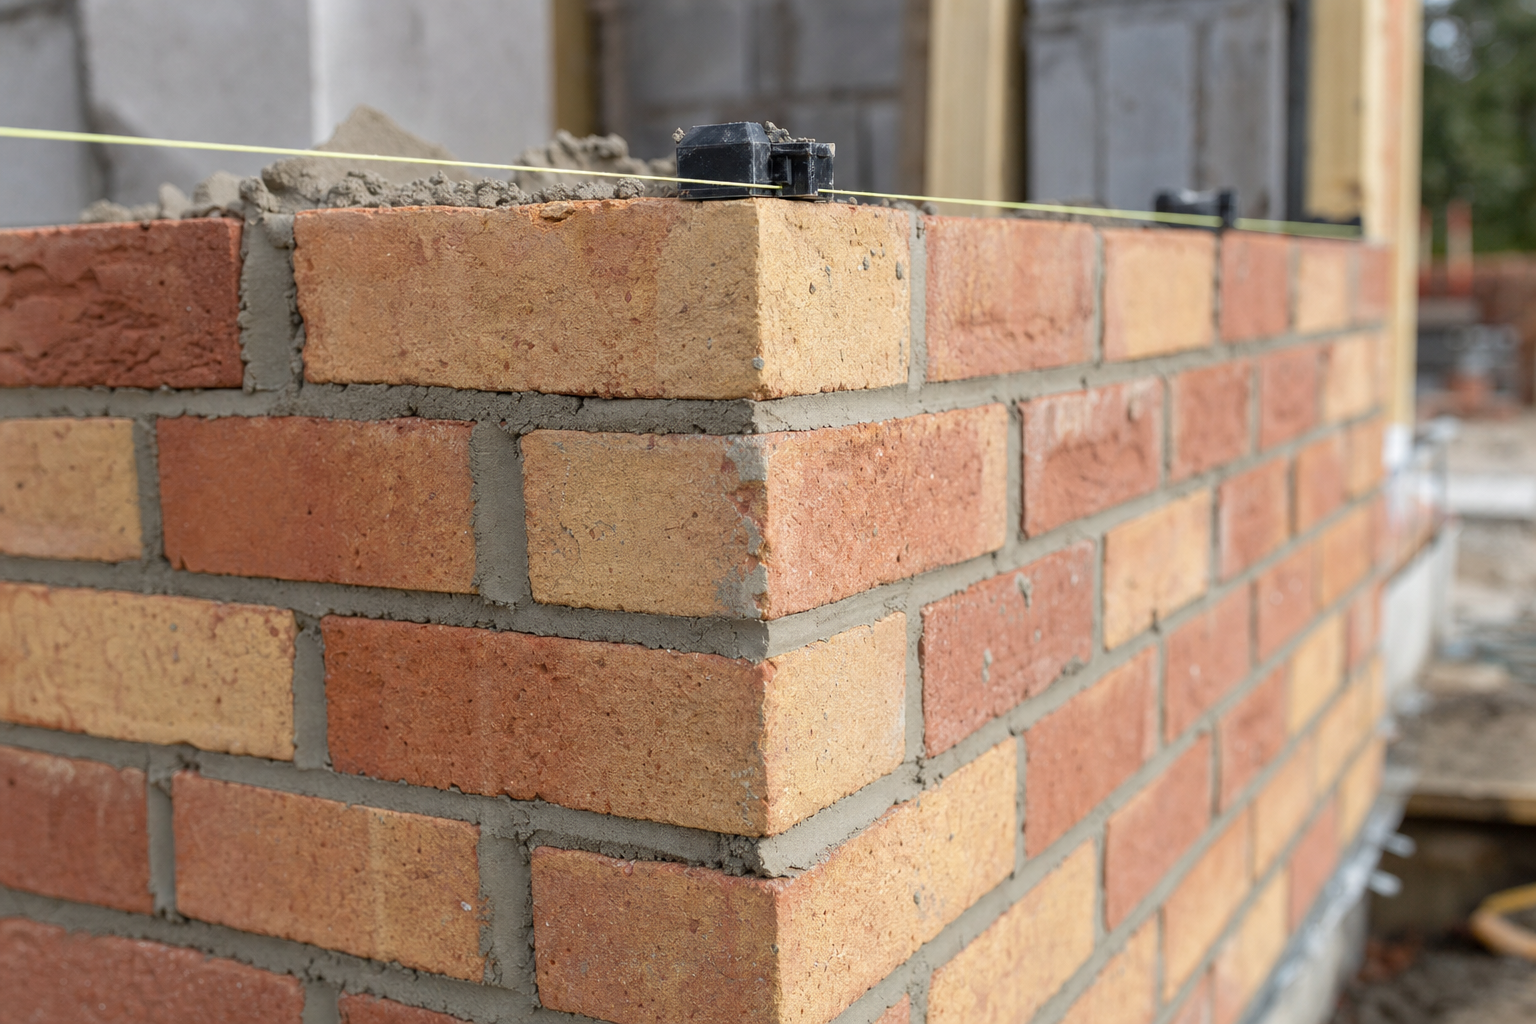
Facing brickwork, blockwork and masonry alterations built with careful matching, straight lines and sound junctions.
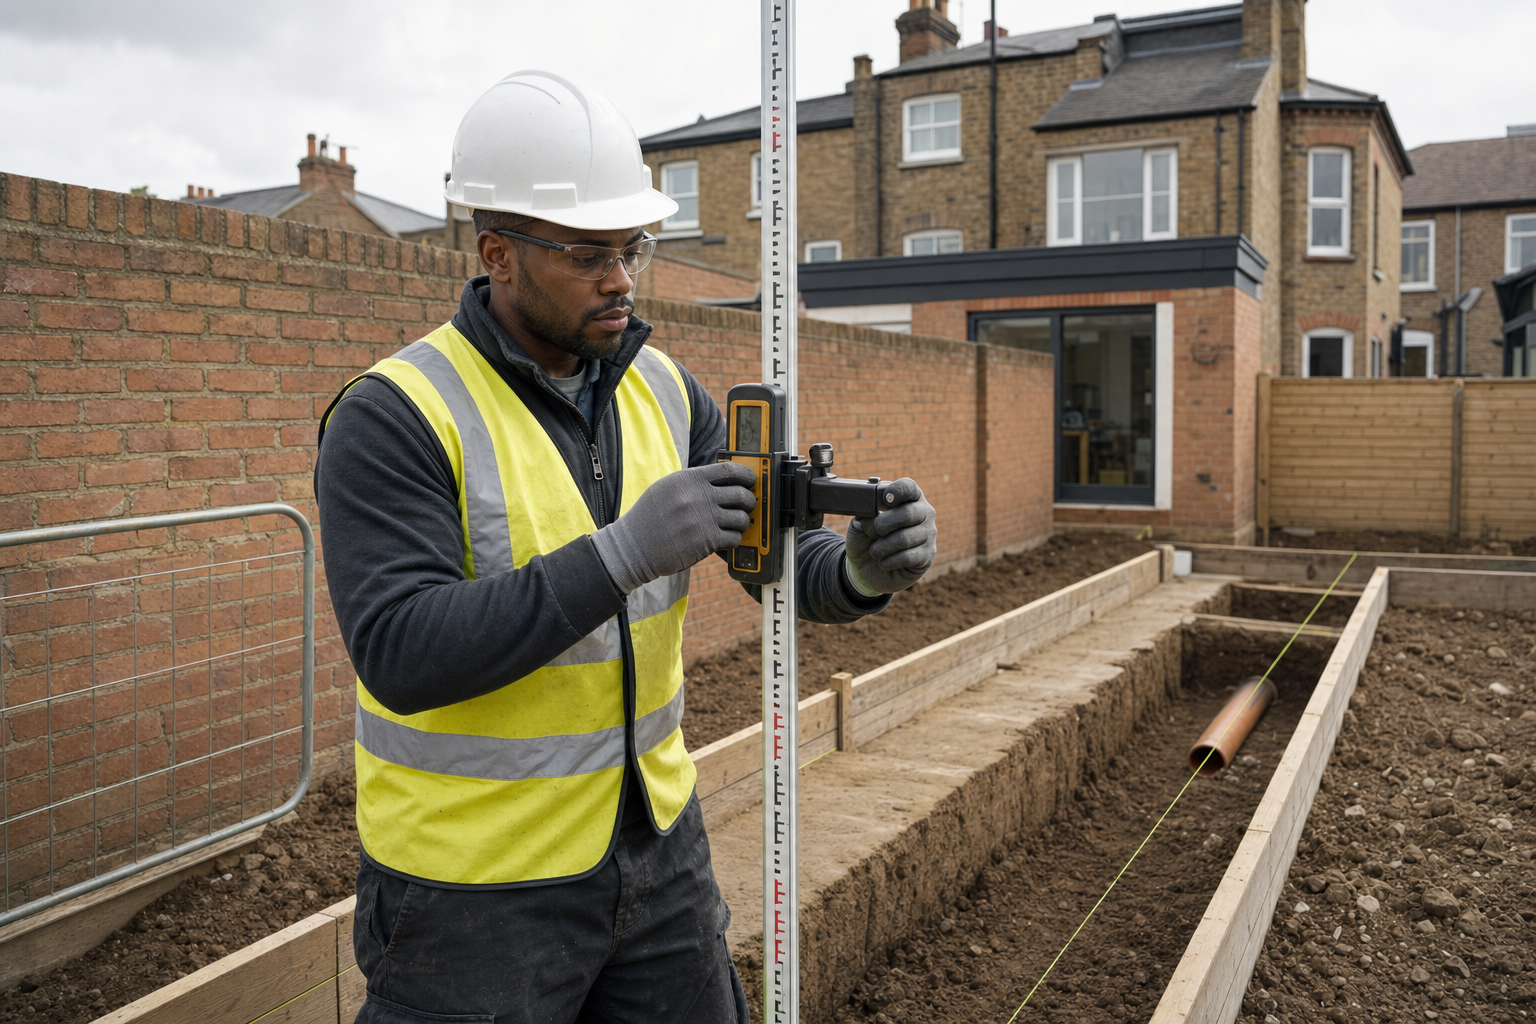
Extension foundations and groundworks planned around soil, drains, levels and the later stages they control.
Strip-out, repair and rebuilding managed in sequence for homes that need proper renovation, not a quick cover-up.
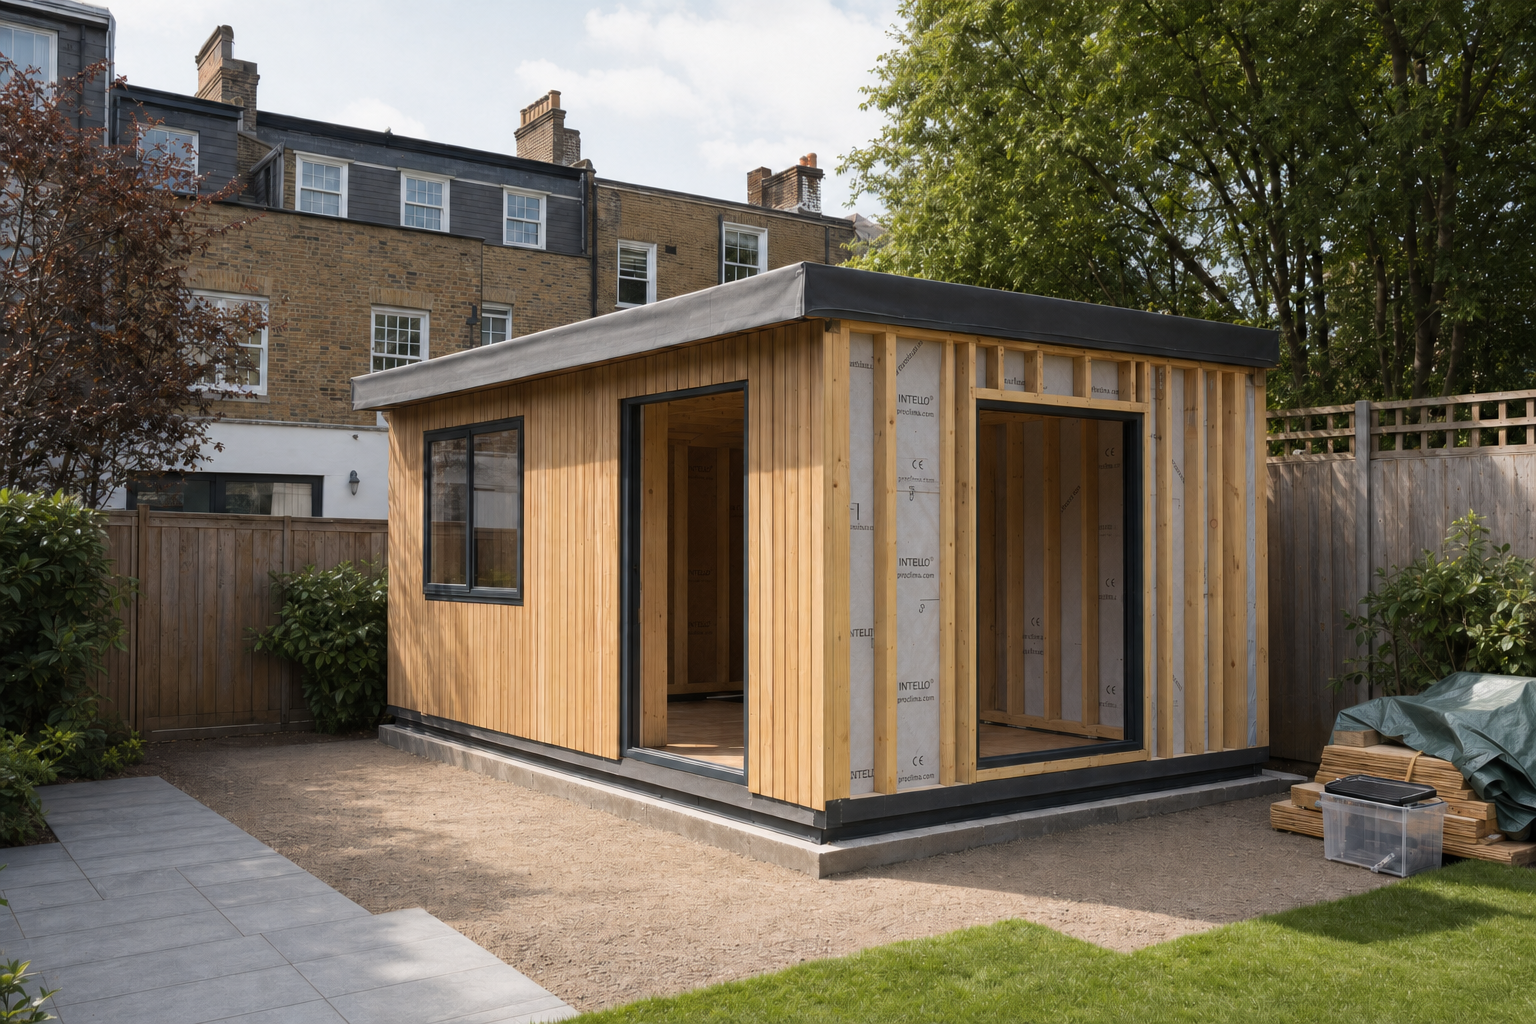
Garden outbuildings planned around intended use, access, insulation and a structure that feels built to stay.
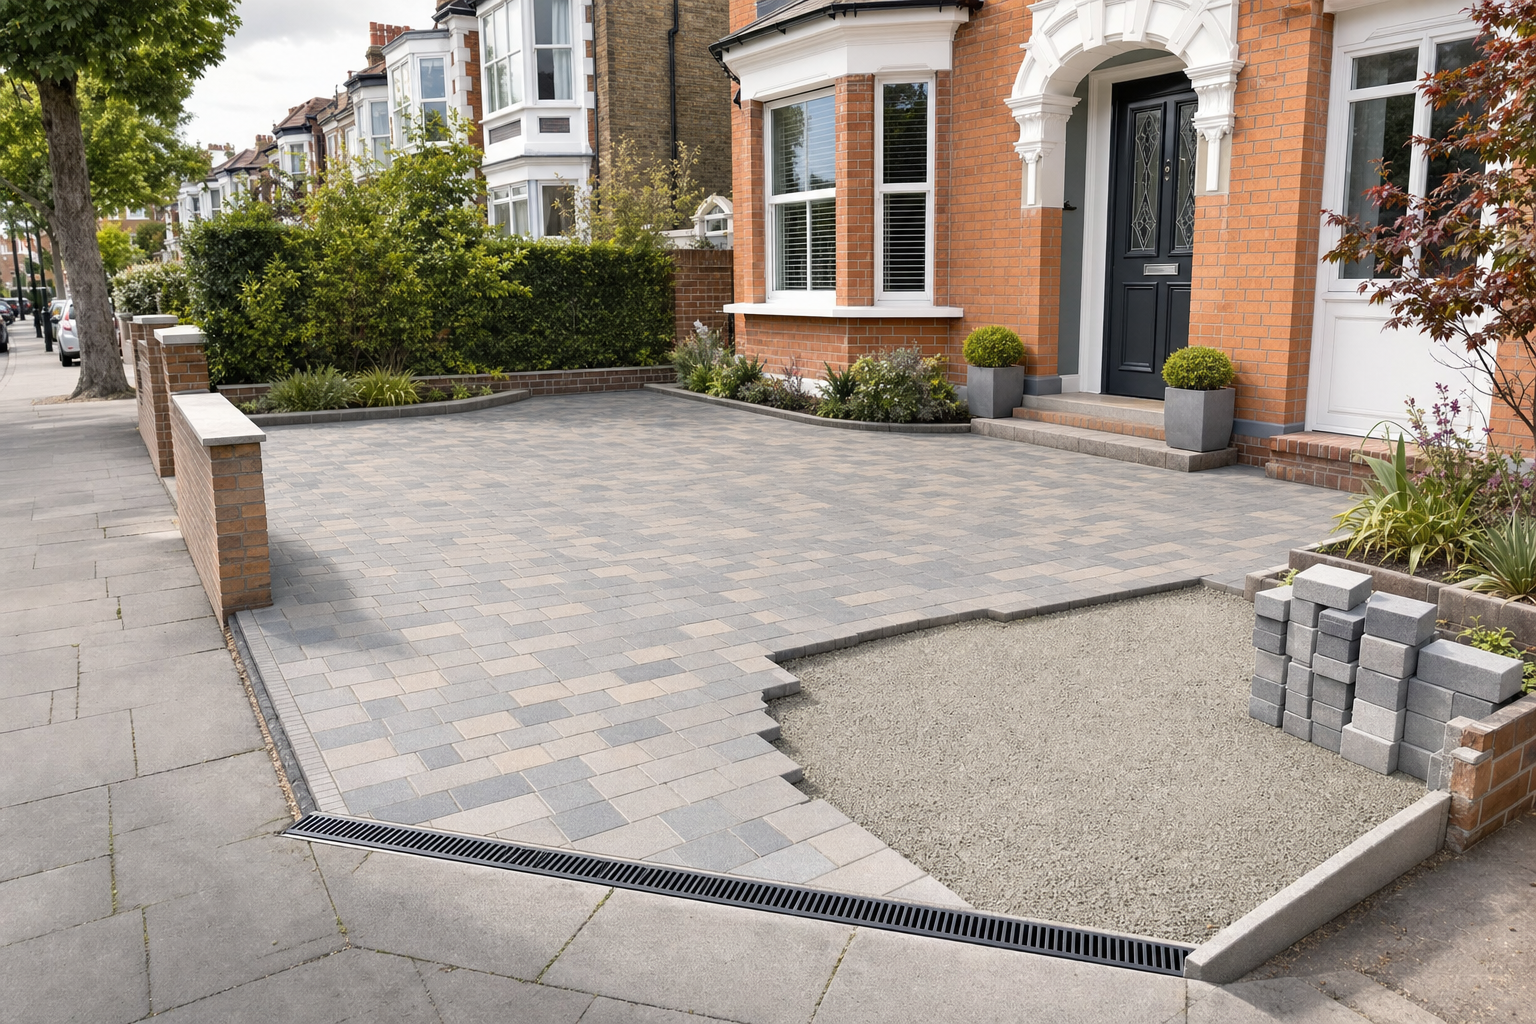
Block paving driveways built on a sound sub-base, with parking layout, drainage and future maintenance kept in mind.
Call Envision Brickwork Ltd if you already know the work you need, or use the service pages first if you are still joining the pieces up.