
What helps East Finchley extension work run well
Groundwork linked to the build
Excavation, drainage and roof stages are planned as parts of one extension route.
Site constraints checked early
Trees, drains and access routes are discussed before the groundwork plan settles.
Weatherproofing not left late
Roof construction is considered alongside the structure rather than after the walls rise.
From the ground up to a weatherproof extension
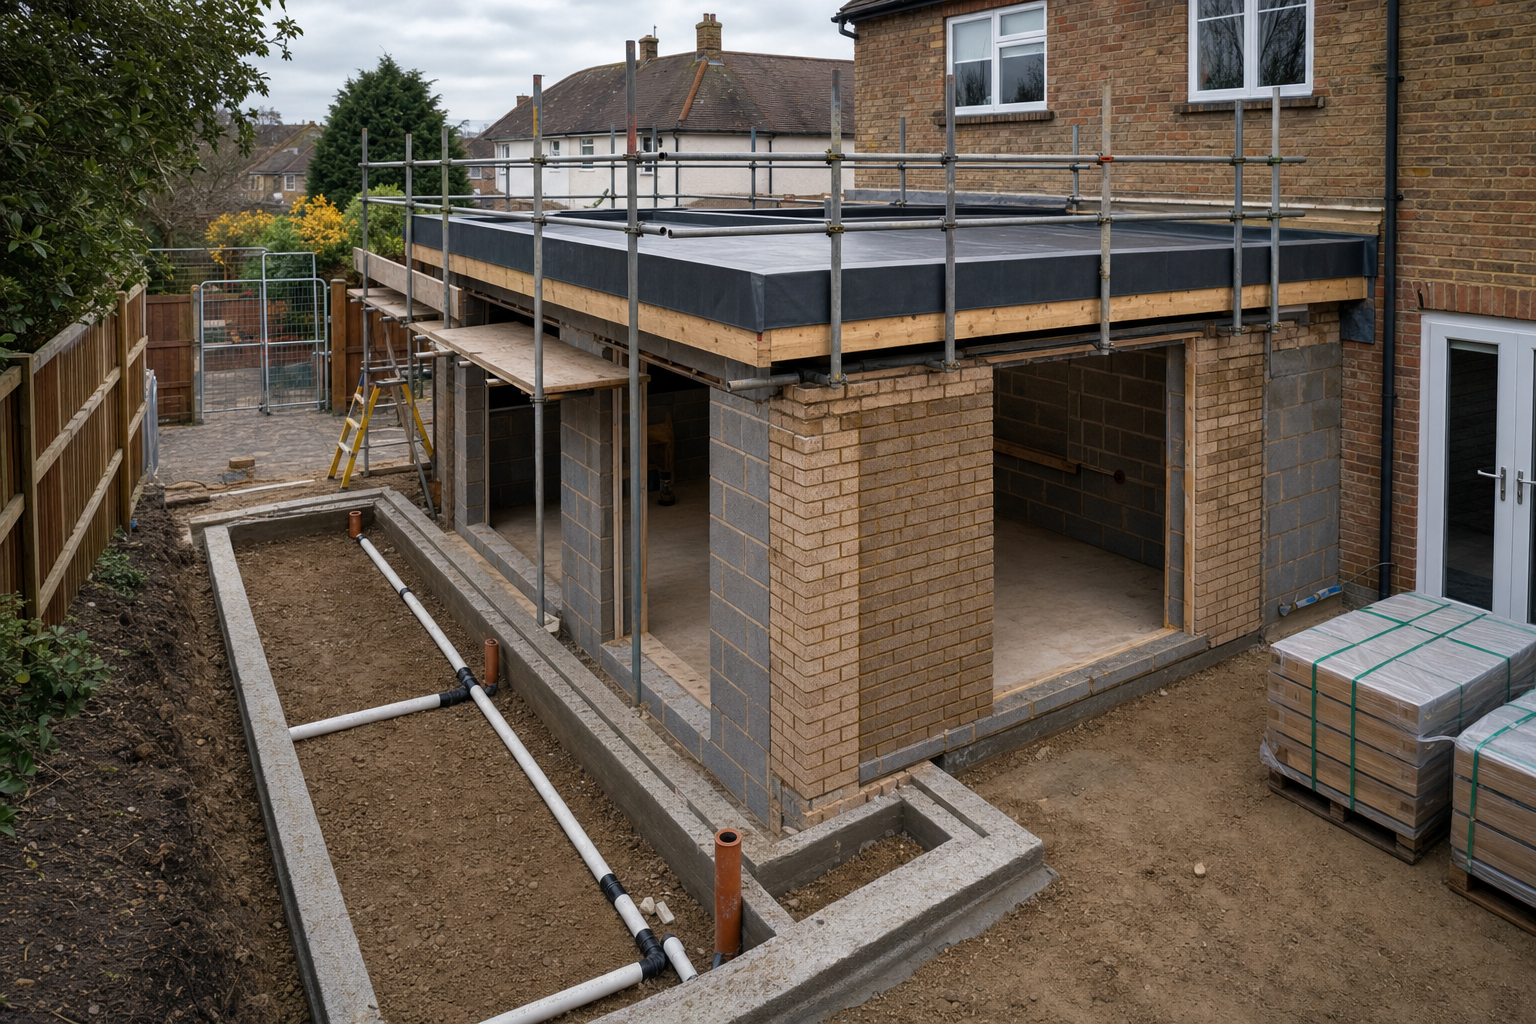
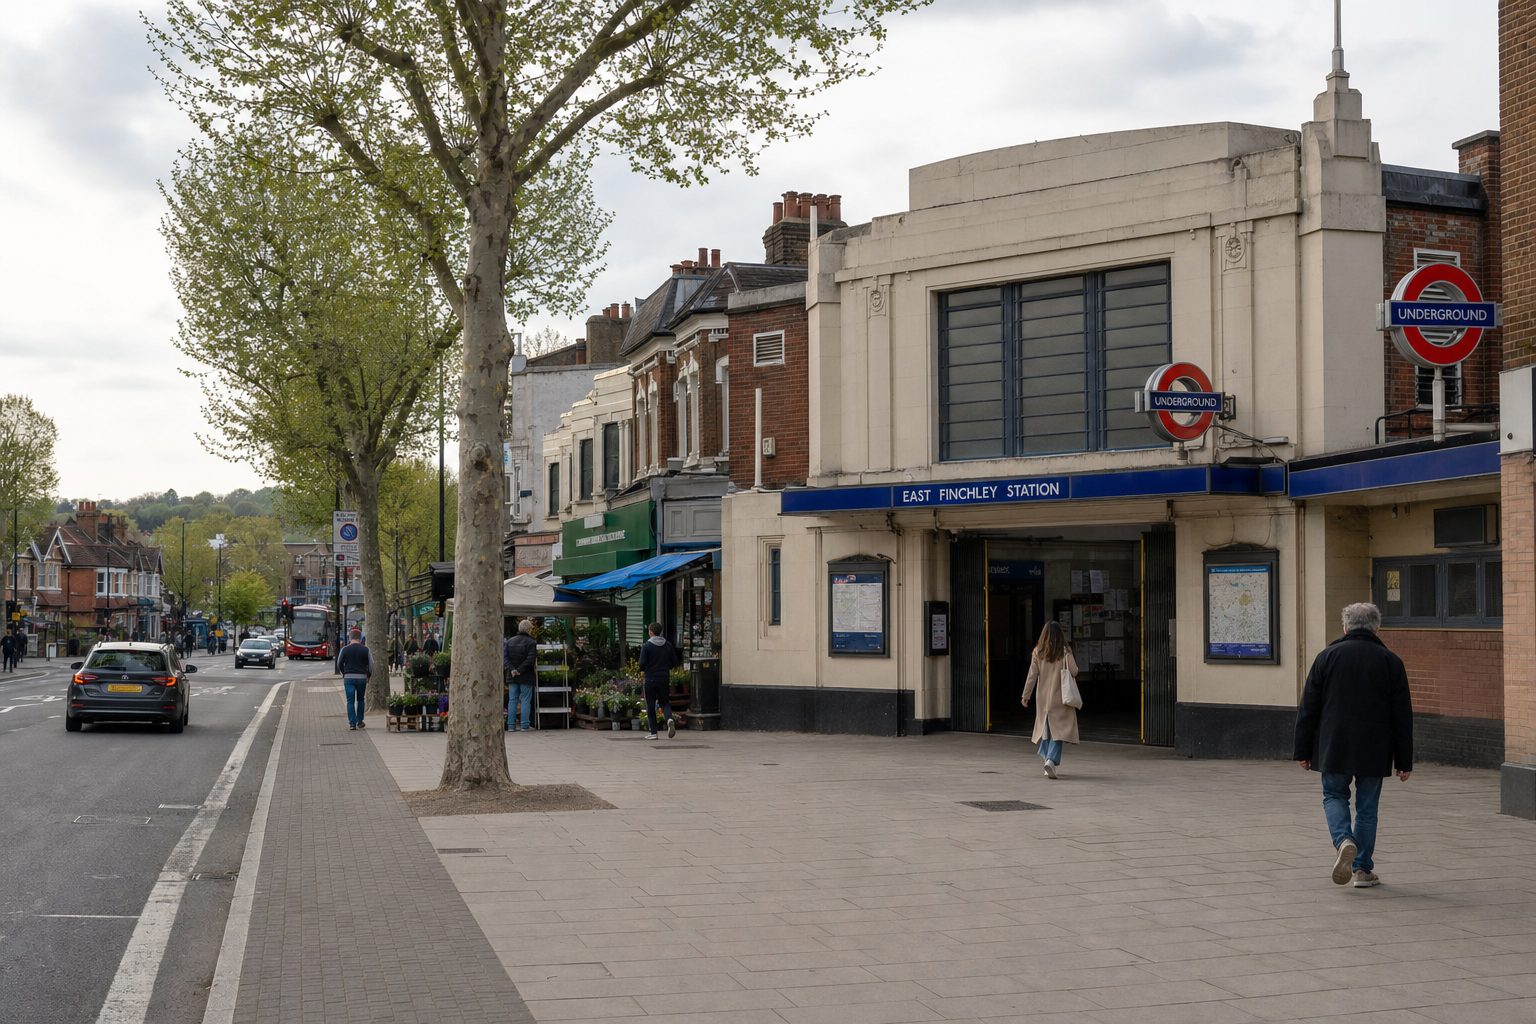
In East Finchley, a strong extension starts below ground and only makes sense when the later stages are considered at the same time. Foundations and groundworks set the levels, drainage and footprint. The single-storey extension creates the usable new space. The flat roof then has to seal and protect it properly. When Envision Brickwork Ltd takes on an East Finchley job, we treat those stages as one connected build rather than three separate decisions. That helps the structure, the layout and the weatherproofing line up from the beginning.
Site facts help us plan the first real discussion
Before site work is discussed in detail, it helps if you can share any drawings and any known information about drains, trees and the access routes into the property. In East Finchley, excavation needs, delivery space and room for materials can all shape the build sequence. With Envision Brickwork Ltd, that first call is where we start pinning those points down, so the project scope and the practical setup can be judged on something more useful than guesswork.
Frequently asked questions
What information helps before an East Finchley visit?
Drawings are helpful if you have them, but so are practical details such as known drains, nearby trees, access routes and the basic scope of the extension. Those points help us understand the groundwork and delivery side of the job before a more detailed site discussion takes place.
Why do drains and trees matter so much on extension work?
Because they can affect foundation depth, excavation, below-ground coordination and the wider build sequence. It is far better to flag those factors early than to uncover them halfway through digging, when they can slow decisions and turn a simple start into a muddle.
Can the foundations, extension and flat roof be planned together?
Yes, and they should be. The levels set below ground, the structure of the new walls and the way the roof drains all influence one another. Treating them as connected stages usually leads to a far more straightforward build and a better finished extension.