
What makes an outbuilding more usable
Use decides the layout
Office, studio and storage spaces each need different positions, openings and internal planning.
Insulation considered early
Thermal performance is discussed from the outset where year-round use matters to the room.
Access thought through first
Material routes and waste removal are planned before the garden turns into an obstacle course.
Space outside the house that earns its keep
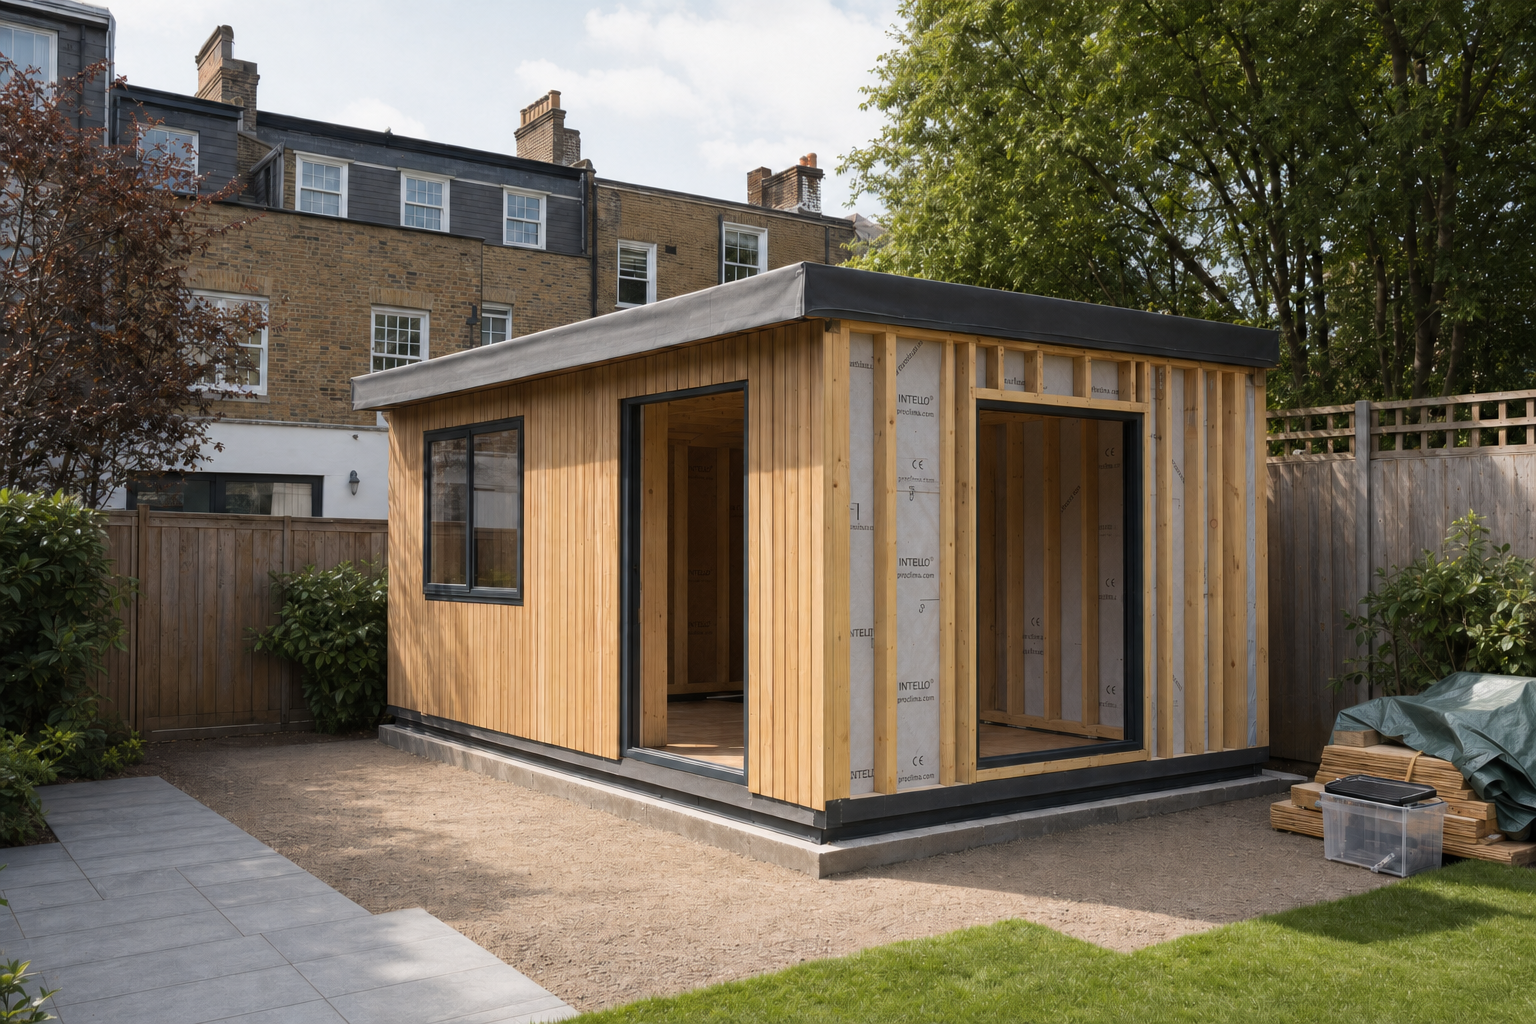
A garden outbuilding earns its keep when it does one job well and feels sturdy enough to use every day. That might mean an office away from house noise, a studio with better headroom, a gym, a hobby room or secure storage that is not swallowing space indoors. When you speak to Envision Brickwork Ltd about a London outbuilding, we start with the intended use because it drives the size, position, doors, windows, insulation and ventilation. A room built for quiet desk work is not planned the same way as a basic store.
Built as a proper structure, not a garden afterthought
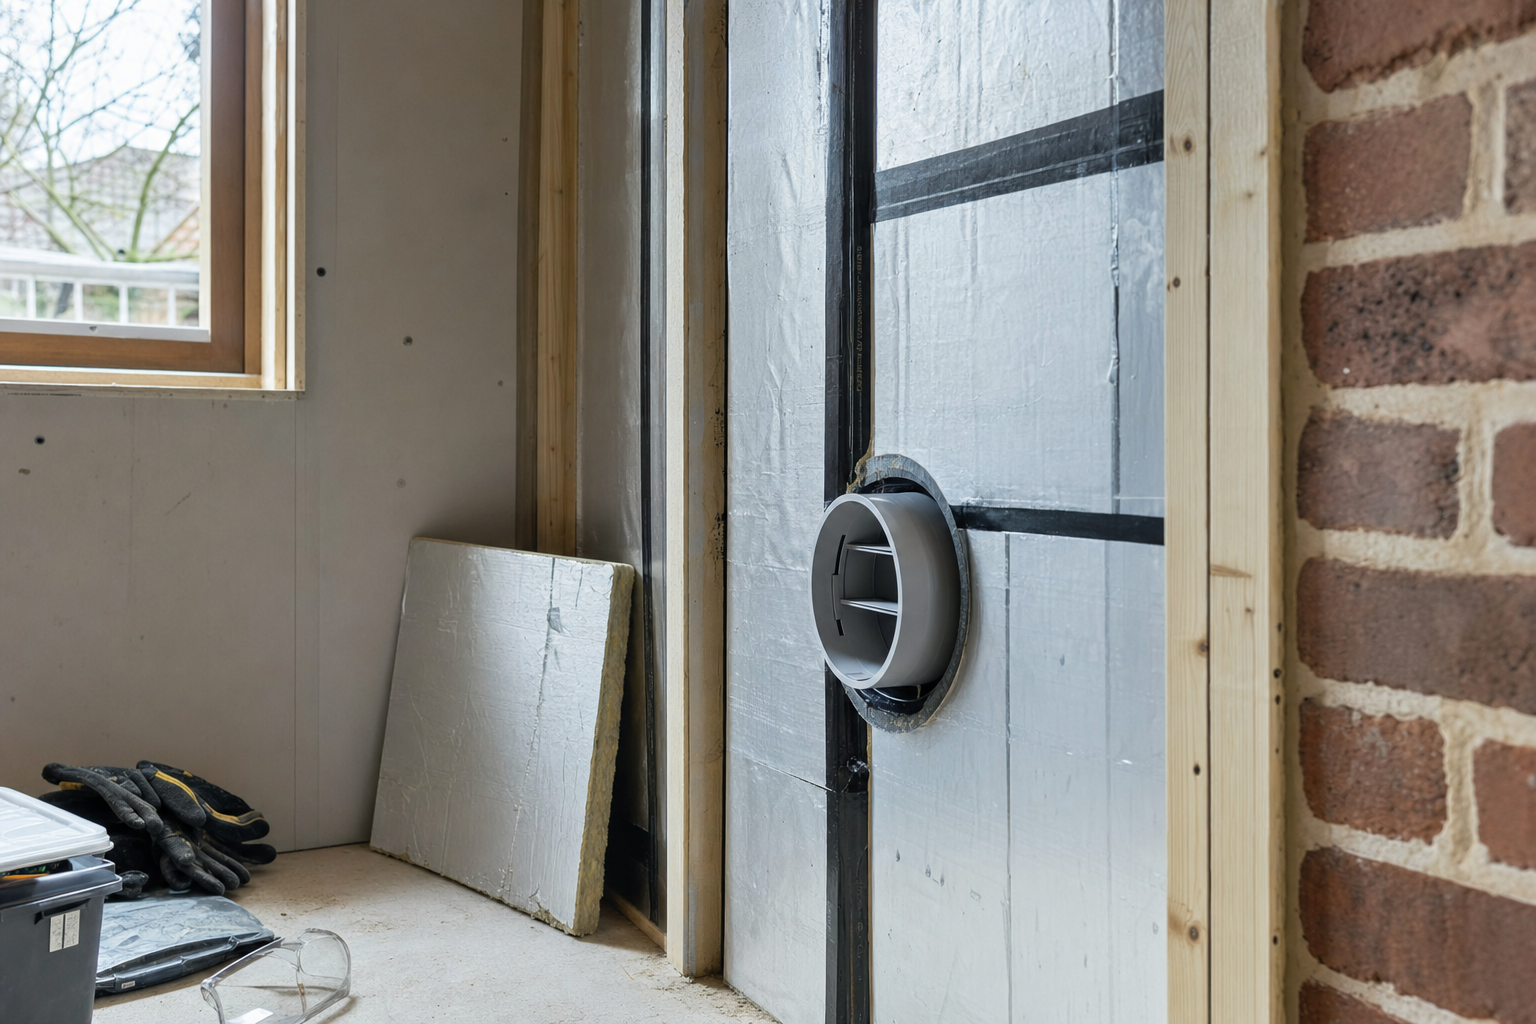
From there, we can coordinate the slab or foundations, wall construction, roof and external envelope as one weather-resistant structure, while keeping planning, permitted development, building regulation and utility considerations in view. With Envision Brickwork Ltd, access for materials and waste is part of the early conversation, especially where the route to the garden is tight. That helps the build move more smoothly and gives you an outbuilding that feels properly part of the property.
Frequently asked questions
Do garden outbuildings always need planning permission?
Not always, but the answer depends on size, position, use and the wider proposal. Permitted development can shape what is possible, while some projects also raise building regulation or utility questions. It is better to check those points early than to build around assumptions.
Can an outbuilding be insulated for use all year?
Yes, if that is part of the plan from the start. Year-round comfort depends on more than just one insulating layer. The walls, roof, openings, ventilation and intended use of the space all influence how well the building will perform once the seasons stop being polite.
What if access to the garden is tight?
Tight access does not automatically stop the job, but it does affect how materials, labour and waste are managed. That is why we ask about routes into the garden early on. Clear access information helps us plan the setup instead of discovering the awkward bits after work is booked in.