
Why Hampstead jobs need clear early planning
Old and new work joined up
Extensions, layout changes and renovation can be planned as one job rather than separate fixes.
Access checked early
Entrance width, storage and deliveries are discussed before the site day is arranged.
Scope clearer from the start
Drawings, project type and design status help the first conversation become more useful.
Space, flow and renovation planned together
In Hampstead, many bigger home projects are really about making the old layout behave better. A single-storey extension can give the ground floor room to breathe, a knock-through can stop two small rooms fighting each other, and a carefully planned house renovation can tie the whole lot together. When you bring Envision Brickwork Ltd into a Hampstead job, we look at the extra floor space and the existing house as one piece of work. That means the new opening, the rebuilt rooms and the finished flow through the home all make sense together.
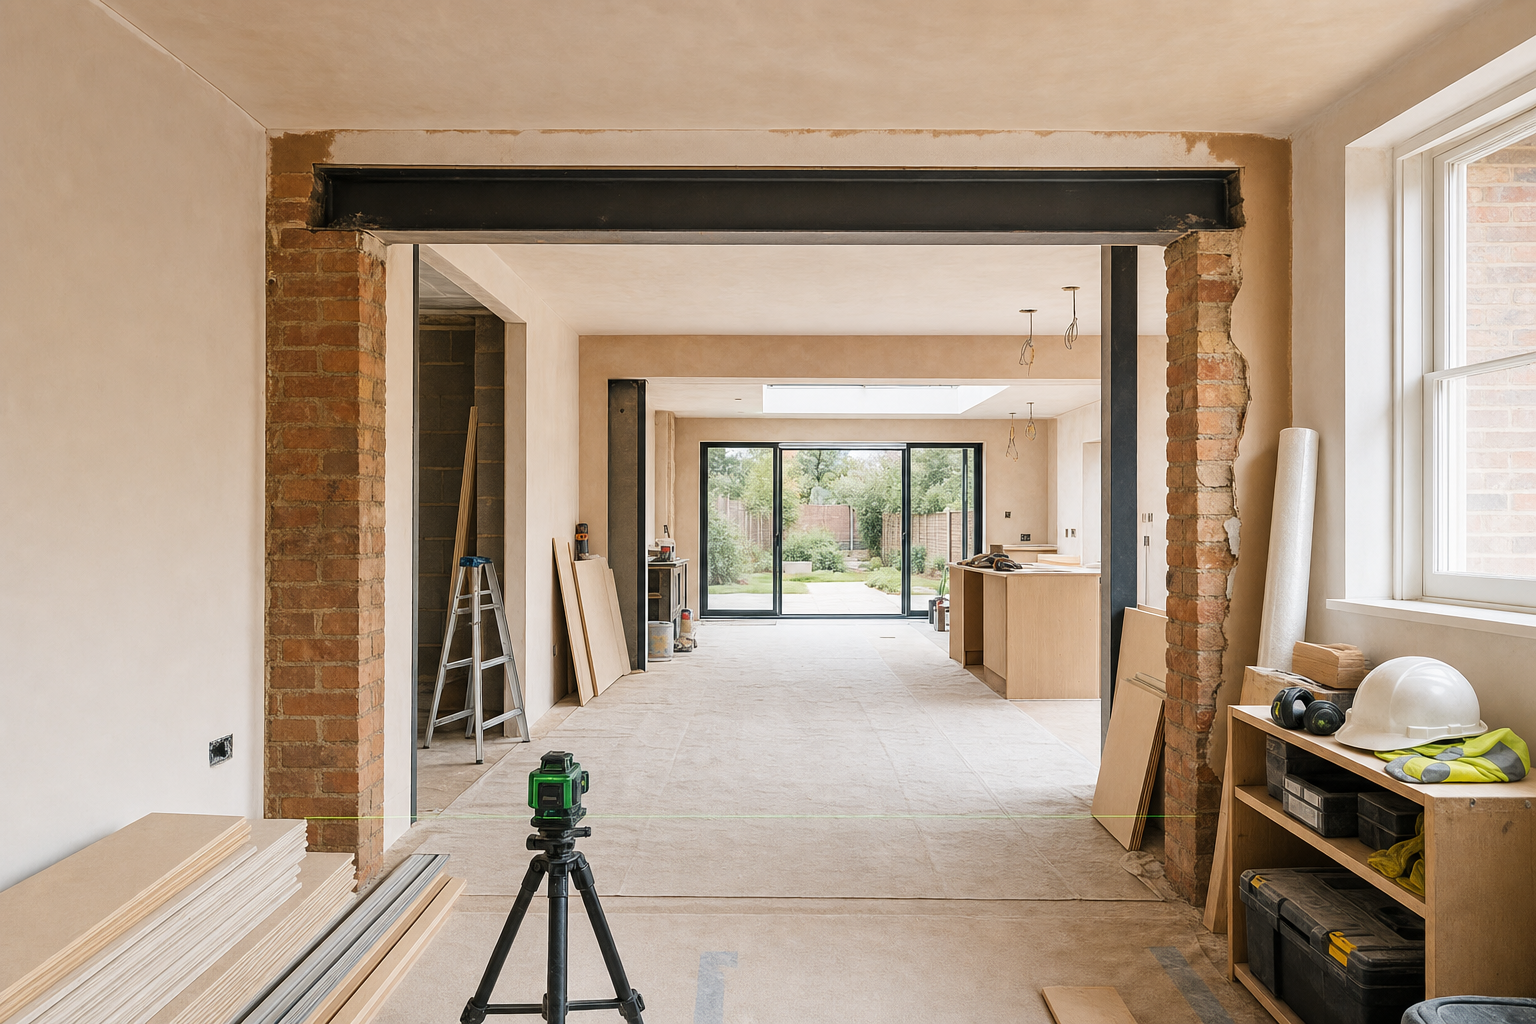

Useful site planning starts before we arrive
Before we arrange site work, it helps if you can share the property address, the project scope and whether any drawings or plans already exist. In Hampstead, entrance width, delivery arrangements and space for materials can change how we sequence the job, especially on tighter sites. With Envision Brickwork Ltd, that early phone call is where we sort those practical points out, so you get a more useful first discussion and a clearer idea of what the site is likely to need.
Frequently asked questions
What should we tell you before you visit our Hampstead property?
The most helpful starting points are the address, the type of project, the rooms or areas involved, your timeframe and whether any drawings already exist. Access details matter too, especially if entrances are tight or storage space on site is limited. That helps us prepare properly for the discussion.
Can a Hampstead project combine extension and renovation work?
Yes, and it often makes sense when the extra space needs to connect properly to the existing house. A single-storey extension, structural opening and wider refurbishment can all be planned as one programme if the sequence, access and structural points are thought through early.
Why do delivery and storage details matter so much?
Because they shape how the job is set up from the start. If access is tight or materials need careful handling, that affects labour planning, deliveries and the order of work. Sorting that out before the visit usually leads to a much clearer and more practical first conversation.