
What good groundworks give the rest of the build
Site conditions checked properly
Soil, trees, drains and nearby structures are considered before digging gathers pace.
Below-ground work coordinated
Drainage and service routes are planned before later stages hide them from view.
Levels kept under control
Foundation dimensions and tolerances are set carefully because the whole build follows them.
The part of the extension that sets everything else up
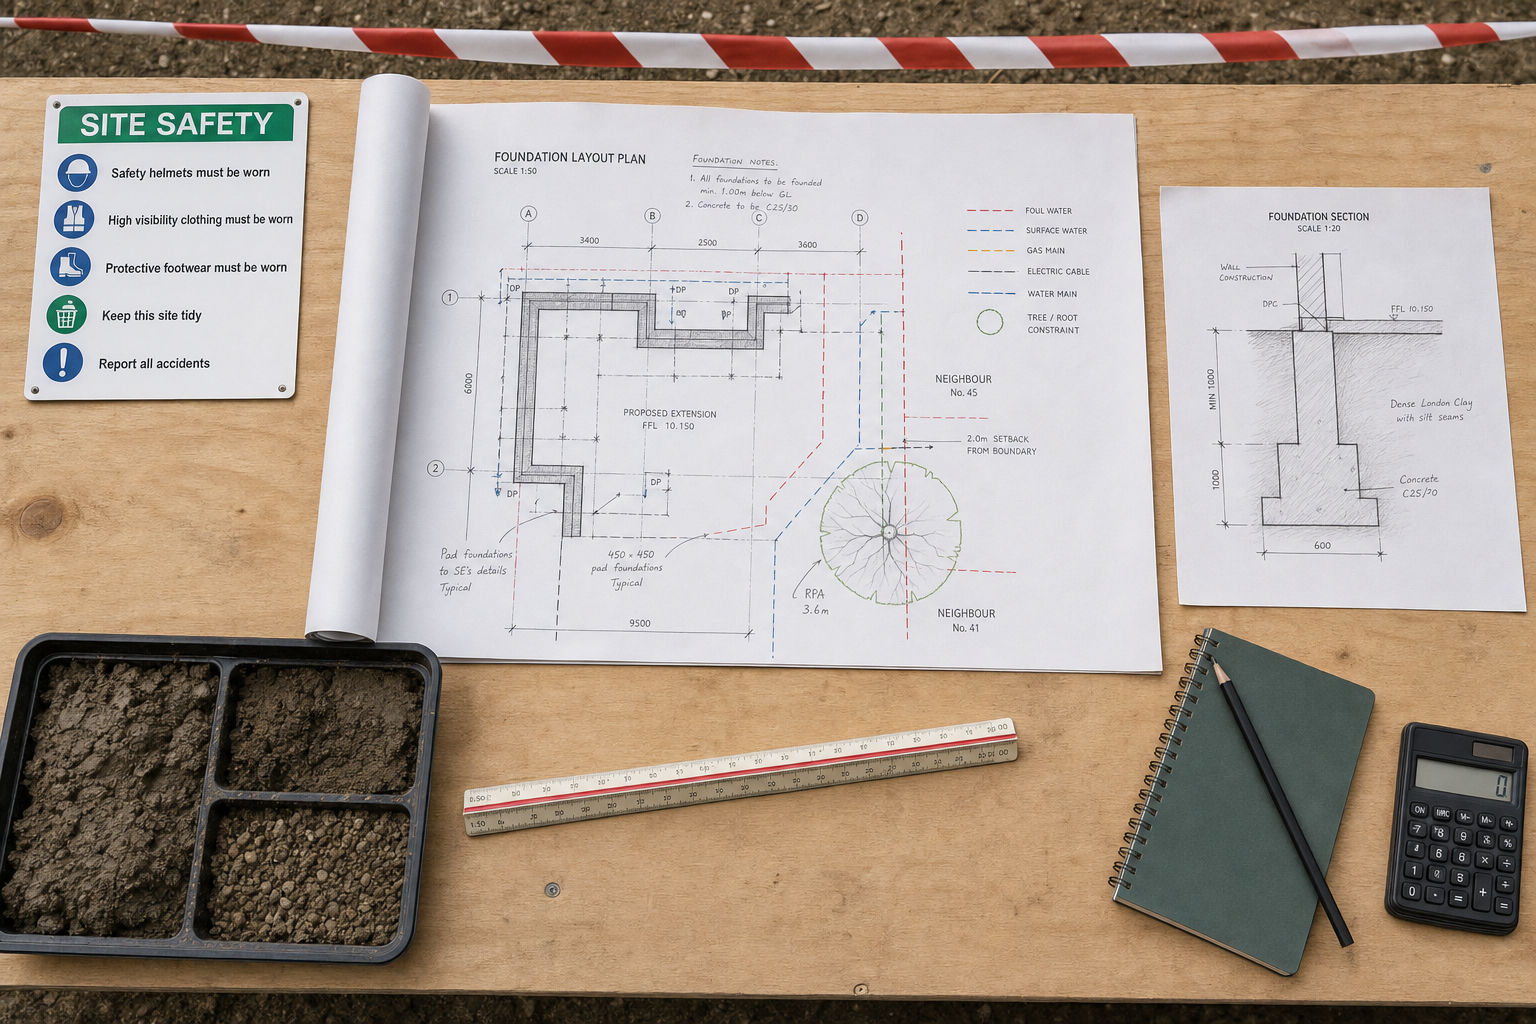
Extension foundations do the quiet work that everything else depends on. If the setting out is off, the excavation is wrong or the levels drift, every later stage spends time correcting the start. When Envision Brickwork Ltd handles a London foundations job, we begin with the site itself: soil conditions, nearby trees, drains, neighbouring structures and the depth of existing foundations all shape what can be built safely. It is not glamorous work, but it is where a straightforward build is either won or lost.
Groundworks that keep the later build honest
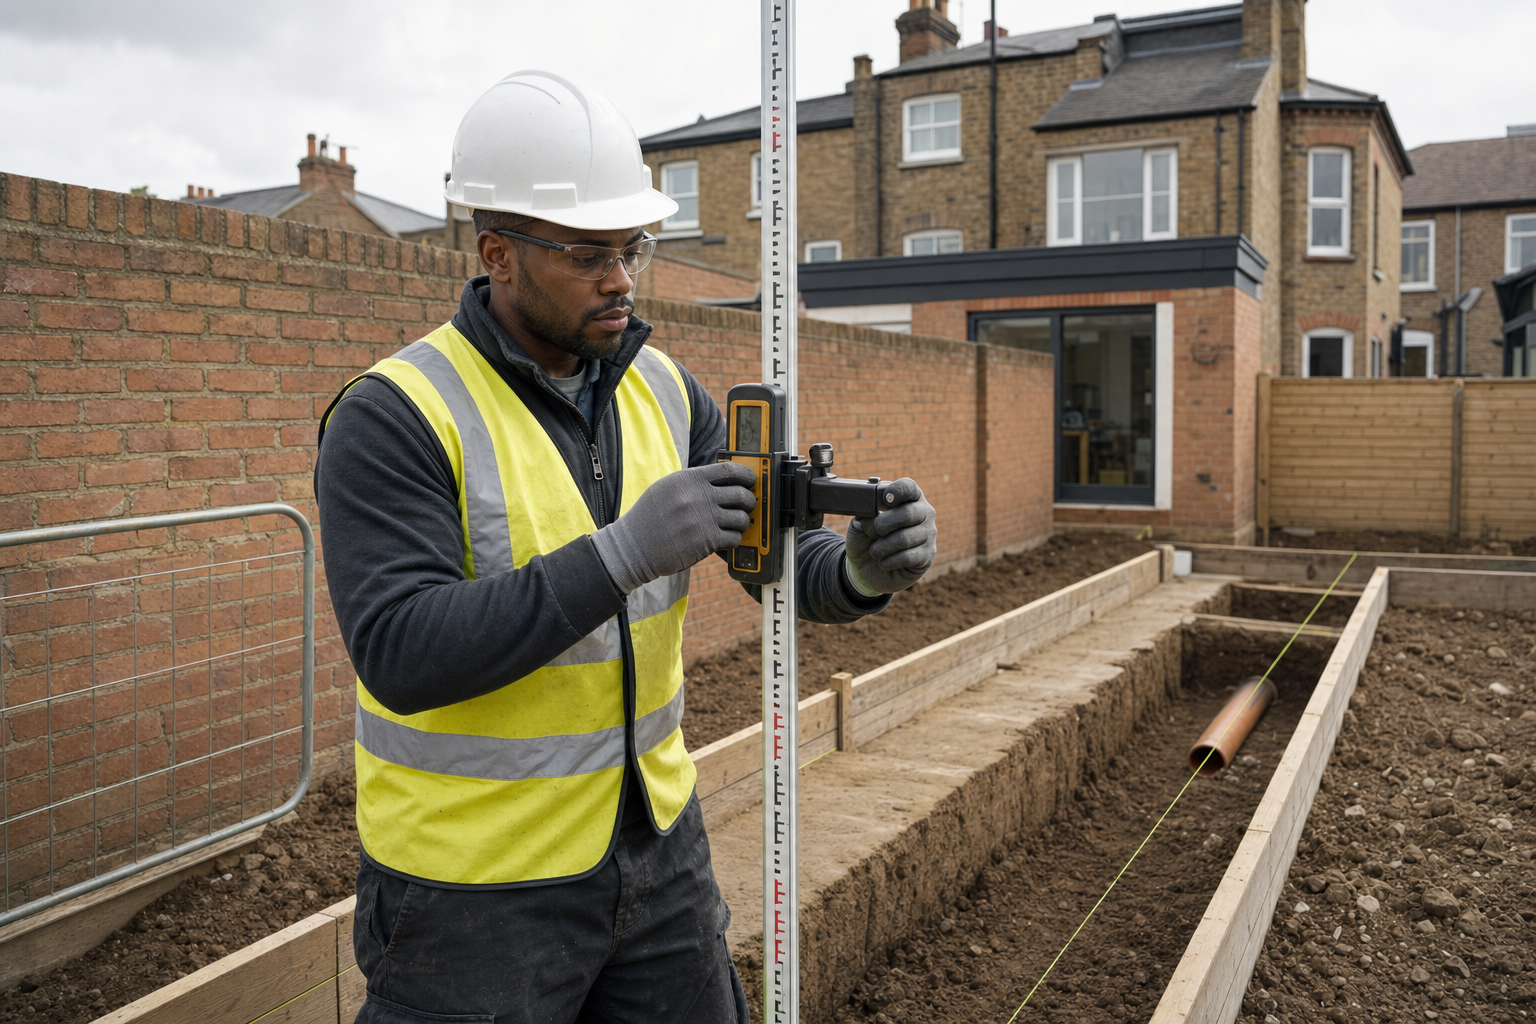
We can coordinate clearance, excavation, concrete foundations, site preparation and the early ground-floor build, while making sure drainage runs, service ducts and other below-ground elements are placed before the floors close over them. With Envision Brickwork Ltd, accurate recording and building control inspections stay in view because levels, damp-proof courses and tolerances set here affect the brickwork, openings and roof that follow. Getting the ground right saves a lot of pain later.
Frequently asked questions
How is the right foundation depth decided?
It depends on the site rather than on a guessed standard depth. Soil conditions, nearby trees, drainage runs, neighbouring structures and the existing house all influence what is required. That is why the early ground assessment matters so much before concrete starts arriving.
What happens if drains cross the extension area?
Below-ground services need to be identified and coordinated before the work closes over them. If drains or other runs affect the footprint, that becomes part of the groundwork plan rather than an awkward surprise halfway through excavation. Early information usually helps a great deal here.
Why do levels matter so much in groundworks?
Because everything above them follows their lead. Floor heights, damp-proof courses, openings and roof lines are all easier to keep right when the early levels and tolerances are set carefully. Small errors down low have a habit of showing up everywhere later in the build.