
What makes the conversion feel like part of the house
Assessment before assumptions
We check the base, frames and roof links first, so the design starts from the real structure.
Comfort designed in
Heat loss, solar gain and ventilation are considered together, not dealt with piecemeal.
Light still kept on your side
Daylight and garden views can remain strong while the room becomes far easier to use.
Turn a seasonal space into a room you use
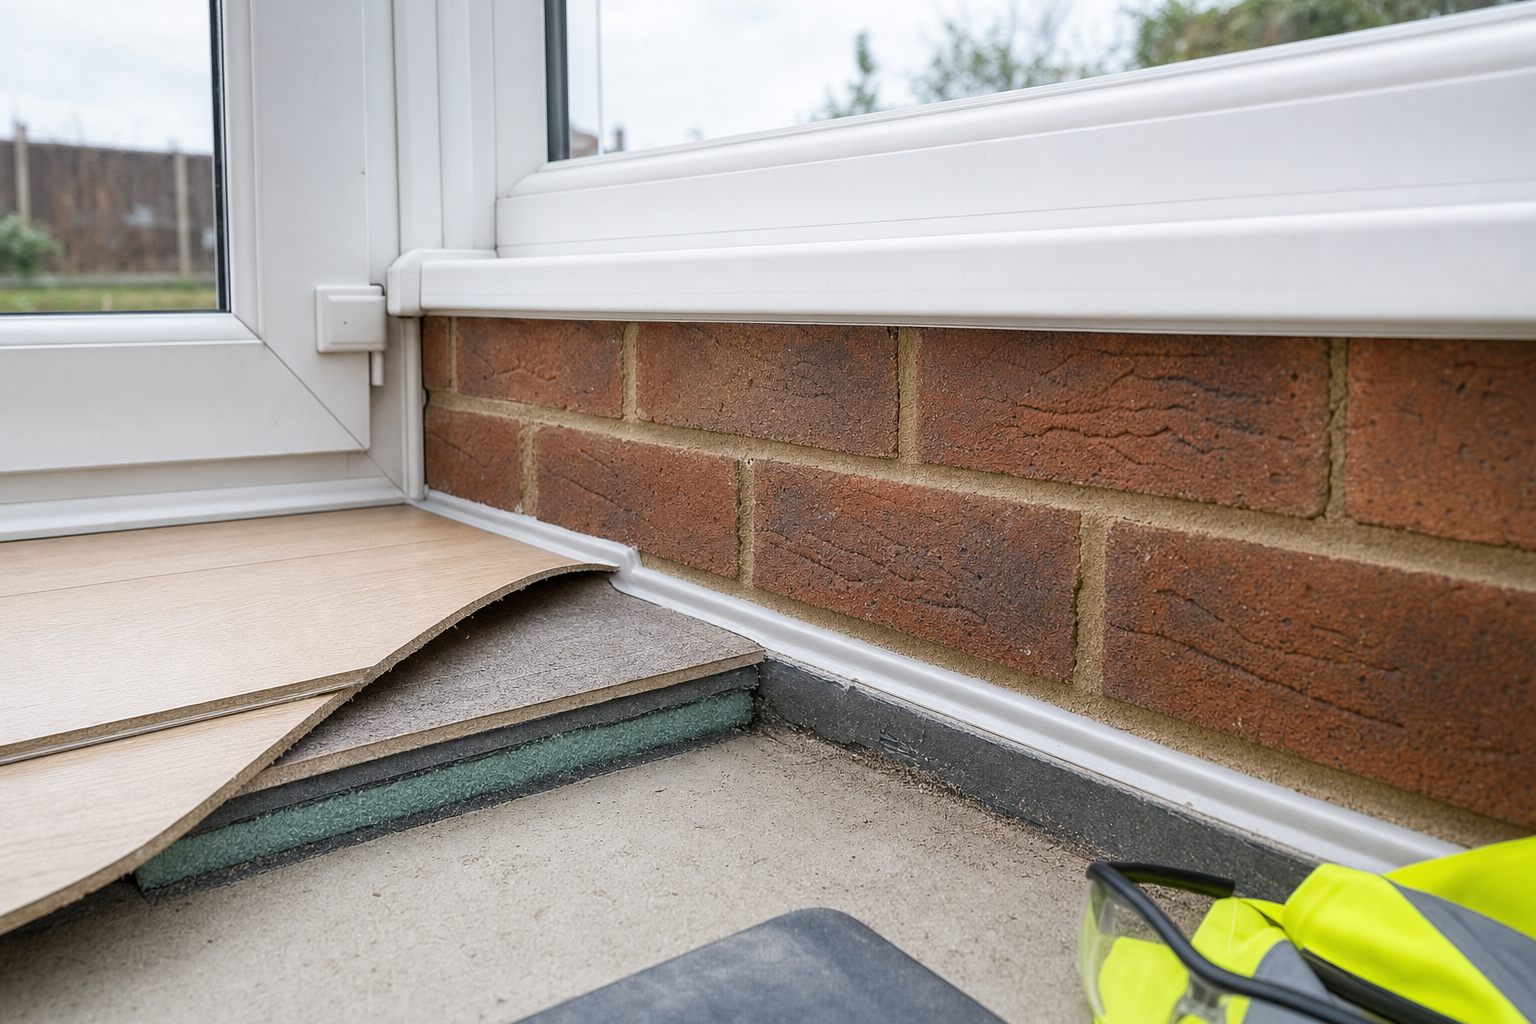
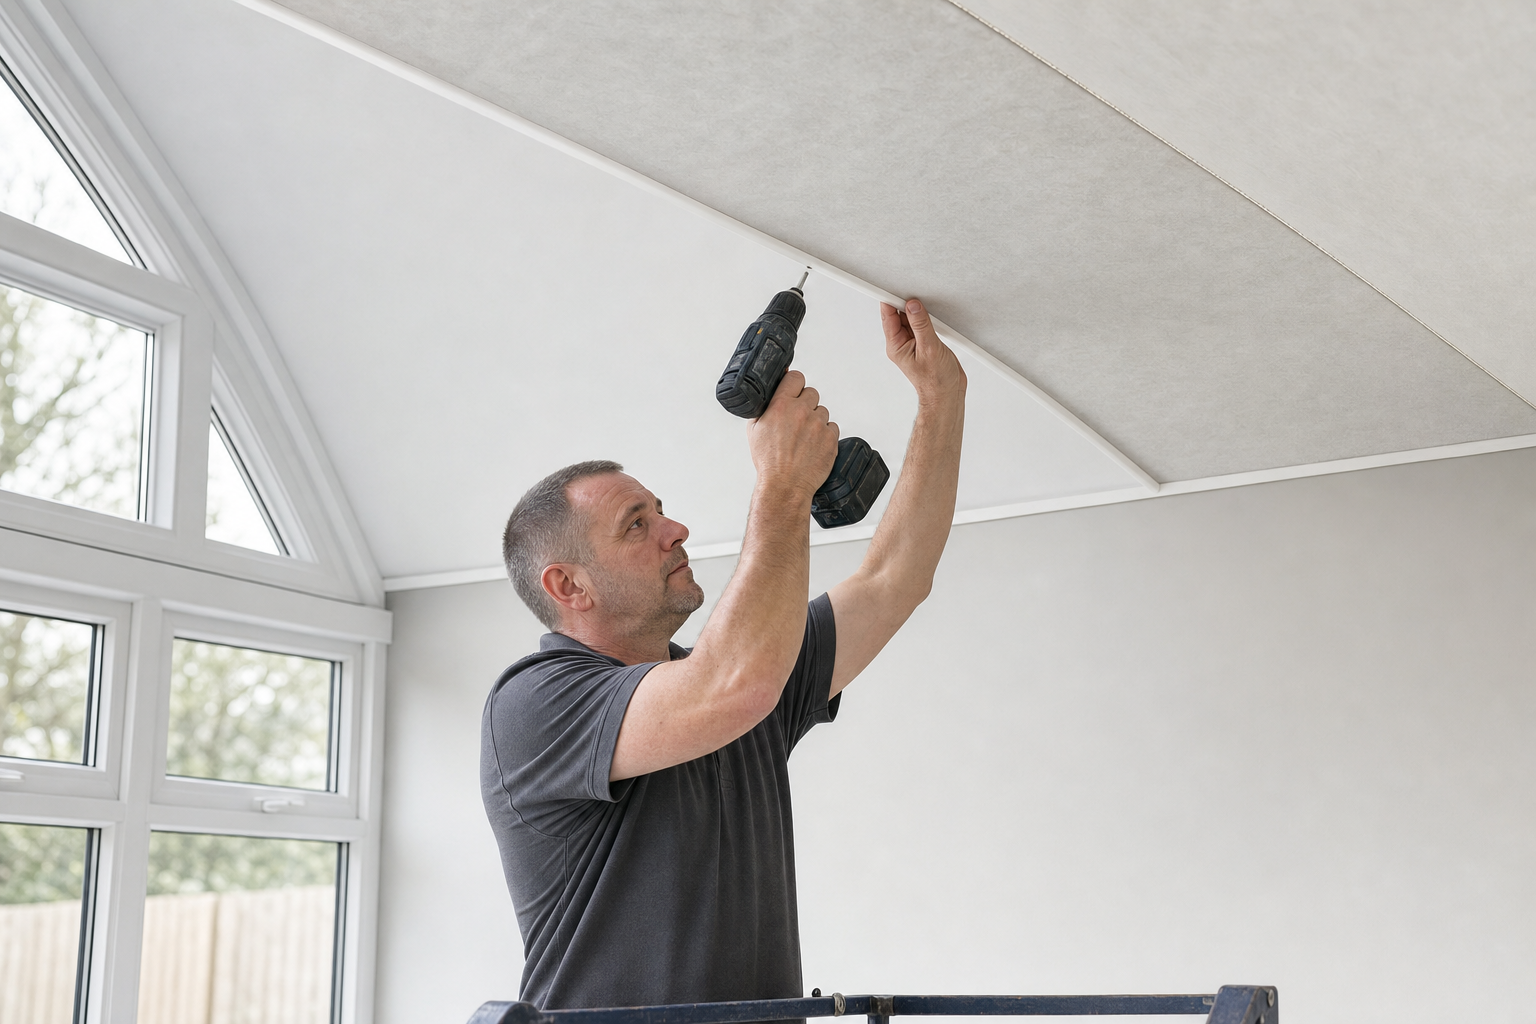
A conservatory is often pleasant for a few weeks of the year and awkward for the rest. Too hot in summer, cold in winter, and never quite part of the house. A conservatory conversion fixes that by looking hard at what can stay, what needs replacing and how the space should connect back to the main rooms. When Envision Brickwork Ltd handles a London conversion, we assess the base, frames, walls, roof connection and weatherproofing first. That tells us whether the best answer is an upgrade, a new roof or a more complete room conversion.
Comfort comes from several details working together
Insulation, glazing, ventilation, heating and sensible control of solar gain all affect whether the room works through the year. With Envision Brickwork Ltd, we also keep the good parts worth keeping, such as daylight and garden views, while improving the thermal performance and the opening into the house. Structural changes, roof upgrades and building regulation points are planned in order, so the finished room feels settled and genuinely useful.
Frequently asked questions
Does every conservatory conversion need a full rebuild?
No. Some spaces improve with targeted upgrades, while others need more substantial work to become comfortable and properly integrated. The right route depends on the condition of the base, frames, walls, roof connection and the standard you want from the finished room.
Will the room feel darker after a conversion?
It should not feel needlessly gloomy if the design is handled carefully. We look at glazing, roof changes, the opening into the house and how the room relates to the garden. The aim is better comfort without throwing away the light that made the space attractive in the first place.
Do building regulations matter for this kind of work?
They often do, especially where the conversion changes the structure, the roof or the way the space is used as part of the home. We keep those points in view during planning so the job is not treated as a cosmetic update when the work is actually more substantial than that.