
What helps Muswell Hill jobs come together
Inside and outside linked well
Extensions, converted garden rooms and patios are planned to work as one joined-up change.
Comfort and daylight balanced
Light, thermal performance and the garden view are considered together from the start.
Garden logistics planned early
Routes for waste, paving and materials are discussed before the first day on site arrives.
Better links between the house and the garden
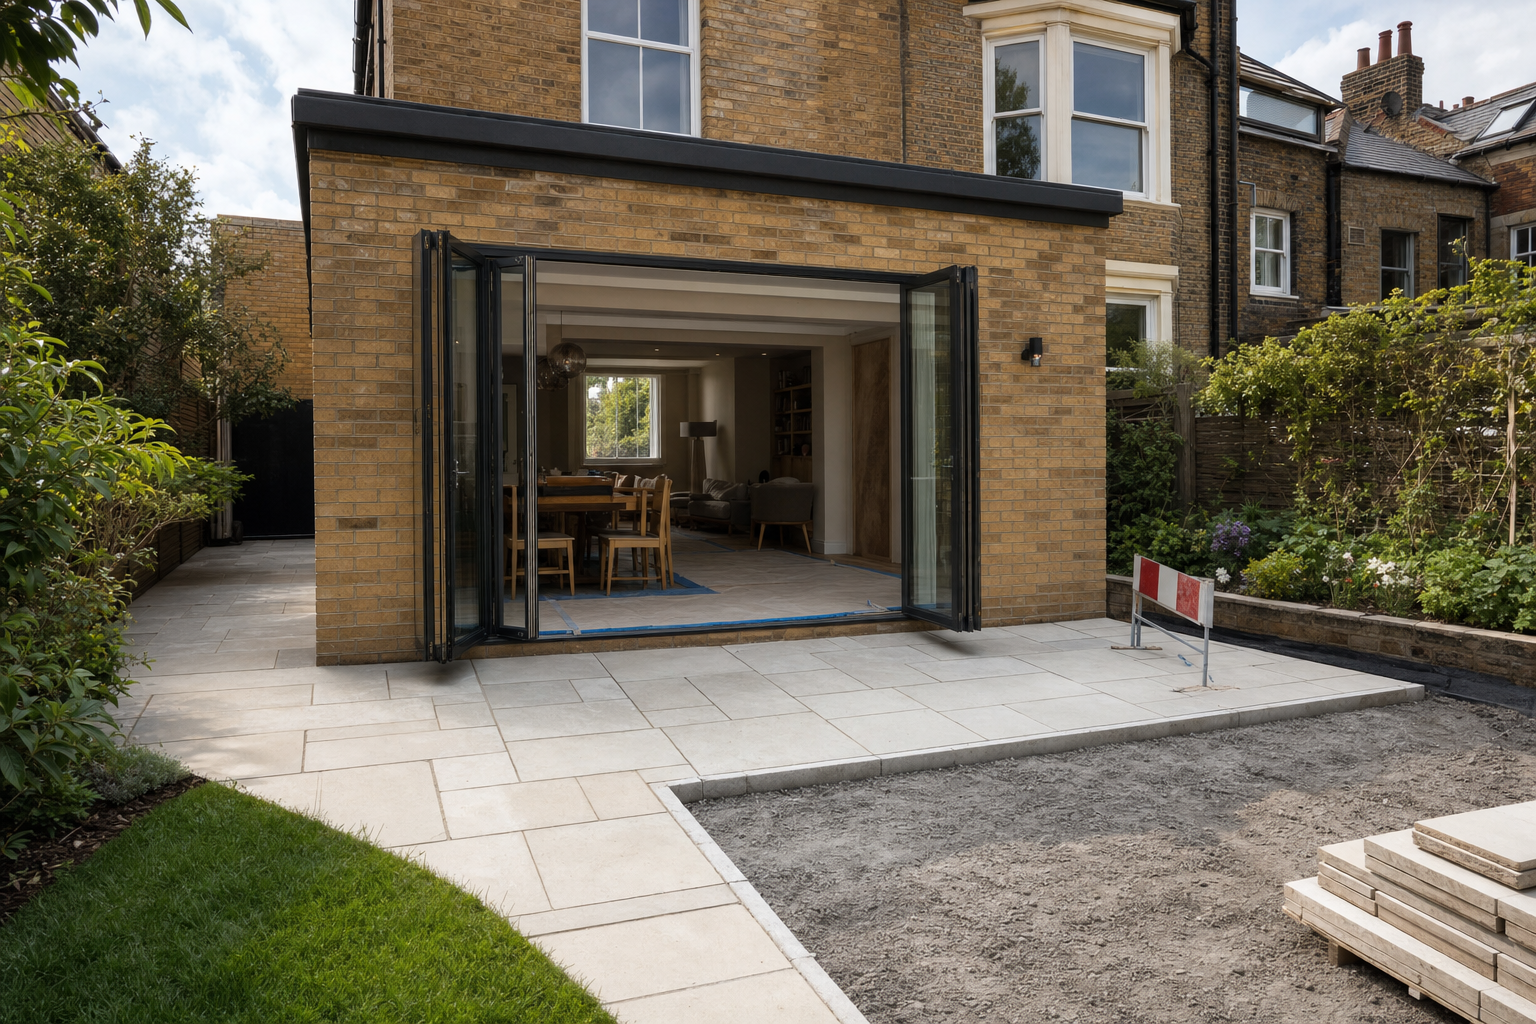
In Muswell Hill, some of the most effective improvements happen where the back of the house meets the outside space. A single-storey extension can enlarge the ground floor, a conservatory conversion can turn a seasonal room into part of daily life, and a new patio can make the garden easier to use instead of simply nice to look at. When a Muswell Hill project comes to Envision Brickwork Ltd, we look at layout, daylight, thresholds and the way you move between the house and garden, because those details decide whether the finished work feels natural.
Access through the property matters more than you think
Before work is planned, it helps to know how the garden is reached and where materials can be stored without causing chaos. In Muswell Hill, access through or beside the house, waste removal routes and paving storage can all affect the labour plan. With Envision Brickwork Ltd, that practical information is worth sharing early, along with the project scope and any drawings, so we can judge the setup properly and make the first site discussion more useful.
Frequently asked questions
What should we mention before a Muswell Hill site visit?
Tell us the type of project, the property address, whether there are drawings and how access to the garden works. It also helps to mention storage space, waste routes and whether materials would need to pass through the house. Those details make a big difference to practical planning.
Can one project combine extension, conversion and patio work?
Yes, if the scope is planned sensibly. These jobs often affect the same thresholds, layouts and routes into the garden, so coordinating them can produce a much more settled end result than doing each stage in isolation and hoping the joins behave themselves.
Why does garden access affect the build so much?
Because it changes how labour, materials and waste are handled every day on site. A tight route through the house, a narrow side path or limited storage space can all alter the way the project is sequenced. That is best discussed early, not discovered once the job is already moving.