
What helps Mill Hill projects stay organised
Big structural work kept clear
New homes and two-storey extensions are planned with the site sequence firmly in view.
Driveway work tied in properly
Major external surfacing can be coordinated as part of the wider property project.
Site setup grounded early
Plant access, parking and storage are discussed before they become awkward surprises.
Projects that change the house and the way it arrives
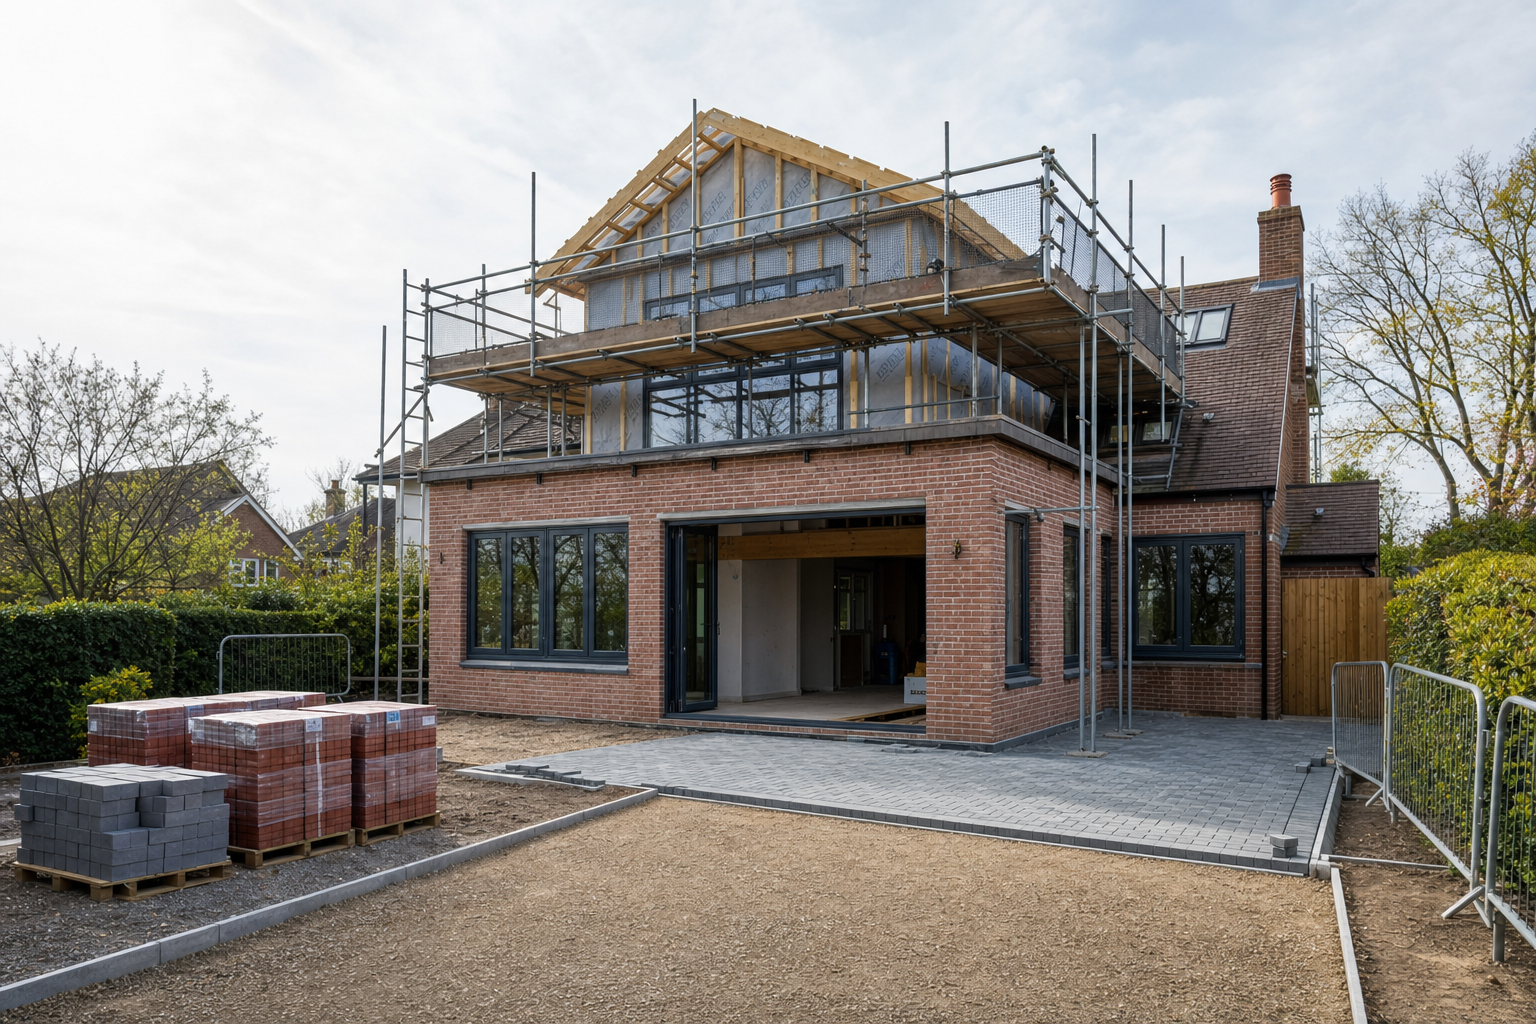
In Mill Hill, some projects ask for major structural work rather than a few isolated upgrades. A new build home needs a clear route from groundworks to the shell and roof. A double-storey extension adds substantial accommodation across two floors. A block paving driveway then shapes the approach to the property and its everyday use. When a Mill Hill project comes to Envision Brickwork Ltd, we look at the building structure and the exterior surfacing as linked parts of a larger job, so the final result feels considered from the gate right through to the new rooms.
Scale, access and deliveries shape the site plan
Before the work is programmed, it helps to know the project scale, whether approved designs are already in place and how plant, materials and deliveries can reach the property. In Mill Hill, parking arrangements, storage space and safe day-to-day access can all affect the sequence. With Envision Brickwork Ltd, those practical points are discussed early so we can judge the setup properly and talk about the build in real site terms rather than vague hopes.
Frequently asked questions
What should we have ready before a Mill Hill project discussion?
The most helpful things are the property address, the type and scale of the project, any approved designs or drawings, and a rough idea of access for plant, deliveries and material storage. Those details help us understand the site before talking in more depth about the construction route.
Can structural building work and a new driveway sit in one programme?
Yes, if the job is phased sensibly. On some properties it makes good sense to coordinate the major construction with the finished external surfacing, especially where access, levels and the wider site setup all influence how one stage leads into the next.
Why does parking and safe access matter during the build?
Because the property still needs workable routes while labour, materials and deliveries are moving through it. Parking, storage and access planning can affect the site layout every day, so it is worth discussing them early instead of treating them as minor details to solve on the hoof.