
What helps Barnet projects feel more manageable
Internal and external work linked
Refurbishment, extra space and boundary work can be coordinated instead of split apart.
Phasing built around use
Occupied homes need realistic sequencing, not a plan that ignores everyday life completely.
Garden routes considered early
Access to outside work zones is discussed before labour and materials start arriving.
Improve the house inside, then finish the outside properly
In Barnet, a larger home project often works best when the internal changes and the outside pieces are thought through together. A house renovation can deal with tired rooms and worn structure, a single-storey extension can add usable ground-floor space, and a new garden wall can finish boundaries and outside areas properly. When you bring Envision Brickwork Ltd into a Barnet job, we look at how those stages relate to one another, so the home improves as a whole instead of ending up half renewed and half left behind.
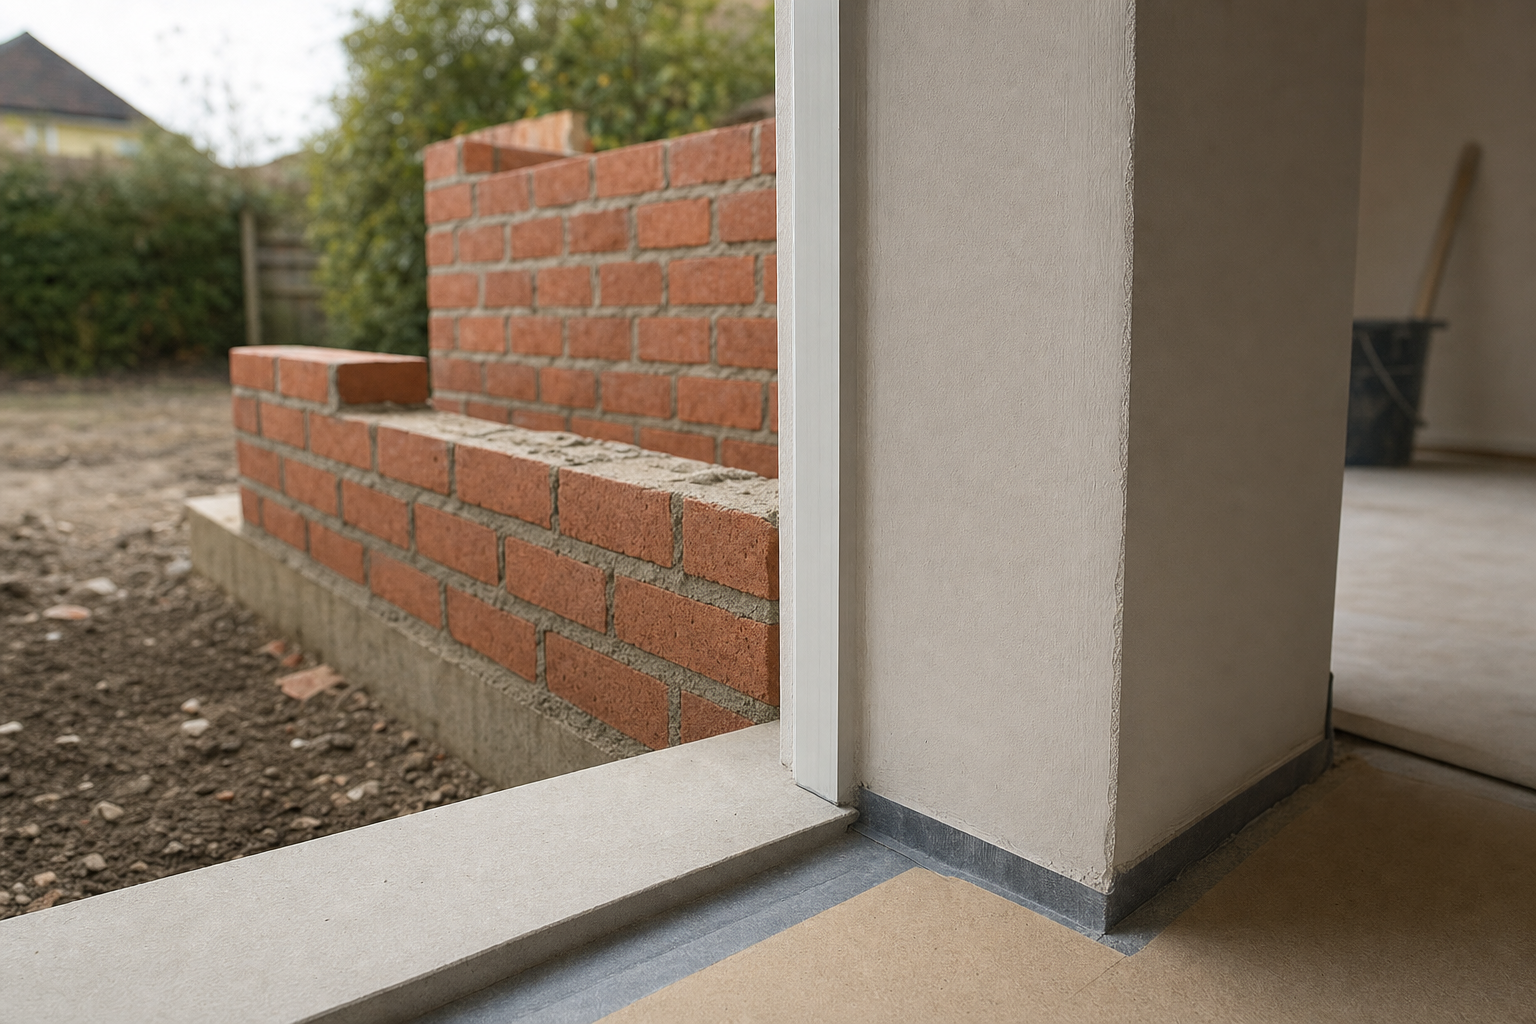

Occupied homes need orderly planning from the start
Work in Barnet often happens while at least part of the house still needs to stay usable, so phasing matters. It helps to discuss the scope, site access, garden routes and whether different work zones may need separating before we mobilise. With Envision Brickwork Ltd, that early planning helps when interior renovation and exterior construction sit on the same project, because it gives the build a clearer shape and helps you understand where the awkward stages are likely to fall.
Frequently asked questions
Can renovation and extension work be combined on a Barnet property?
Yes, and it often makes sense if the new space needs to connect properly with a refurbished existing house. The key is deciding the scope and sequence early, so the structural work, room changes and later reinstatement are planned as one job rather than a string of disconnected tasks.
What should we mention if the house will stay occupied?
Tell us which parts of the property need to remain usable, how access works through the house and garden, and whether separate work zones may be needed. That helps shape a more realistic plan and makes it easier to discuss the stages that are likely to cause the most disruption.
Why include a garden wall within a larger building project?
Because boundary work often makes more sense when it is tied into the broader changes to the property. Levels, access, materials and sequencing can all be easier to manage when the wall is planned as part of the same job rather than left as a final loose end after everything else.